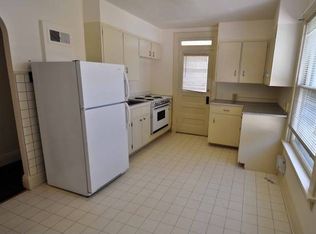
Live in the heart of Hershey — the sweetest place on earth! This charming and beautifully upgraded home is just a short stroll to Chocolate Avenue’s vibrant restaurant scene, boutique shops, and the iconic Hershey Theatre — plus seasonal views of Hersheypark right from your front porch. Enjoy front-row access to everything this beloved town has to offer: world-class concerts at the Giant Center, wild fun at ZooAmerica, classic charm at the Hershey Antique Auto Show, and so much more. Whether it’s daily convenience or unforgettable weekends, this location delivers on every level. Step inside to find a bright and welcoming home, freshly painted, a stylishly upgraded eat in kitchen with brand-new stainless steel appliances, new carpet upstairs, brand new furnace, newer replacement windows and newer roof. All lushly landscaped and rear deck that invites you to relax and unwind. The oversized detached garage includes a full staircase to a large upper-level storage area, plus a private paved driveway — a rare find in-town. This is more than a home — it’s an investment in lifestyle and long-term value. Properties in this walkable Hershey location are always in demand, and opportunities like this don’t come often. Don’t miss your chance to own a piece of the sweetest town in America. Hurry schedule your showing today...showings start August 7th at Noon!
Sold for $425,000
$425,000
206 W Granada Ave, Hershey, PA 17033
3beds
1,458sqft
Single Family Residence
Built in 1926
9,147 Square Feet Lot
$435,200 Zestimate®
$291/sqft
$2,013 Estimated rent
Home value
$435,200
$396,000 - $479,000
$2,013/mo
Zestimate® history
Owner options
List your home for rent
$2,013/mo
Rent Zestimate®
Find your next renter with Zillow Rental Manager. Plus, with online applications, you can quickly screen prospective tenants – for free.
$2,013/mo
Rent Zestimate®
Refinance and save
$2,775/mo
Est. payment
Refinancing to a lower rate could help reduce your monthly payments and save thousands over the life of the loan.
$2,775/mo
Est. payment
Explore your selling options
Work with a Zillow partner agent
Leverage their expertise and Zillow's premium Showcase listings to get your home seen by more buyers.
Get startedList with your own agent
Get your home in front of millions of buyers by listing it on Zillow.
Learn how to do itSell it yourself
Take full control of how buyers see your home on Zillow by listing For Sale by Owner (FSBO).
List your homeWhat's special
Seasonal views of hersheyparkNewer replacement windowsNewer roofBrand new furnaceUpgraded homeRear deckNew carpet upstairs
Zillow last checked:
Listing updated:
Listed by:
Danica M Koppenheffer 717-315-6489,
NextHome Capital Realty
Bought with:
JOHN C. LEIDY, AB042114L
RE/MAX 1st Advantage
Source: Bright MLS,MLS#: PADA2048060
Facts & features
Interior
Bedrooms & bathrooms
- Bedrooms: 3
- Bathrooms: 2
- Full bathrooms: 1
- 1/2 bathrooms: 1
- Main level bathrooms: 1
Rooms
- Room types: Dining Room, Bedroom 2, Bedroom 3, Kitchen, Family Room, Bedroom 1, Other, Bathroom 1, Half Bath
Bedroom 1
- Level: Upper
Bedroom 2
- Level: Upper
Bedroom 3
- Level: Upper
Bathroom 1
- Level: Upper
Dining room
- Level: Main
Family room
- Level: Main
Half bath
- Level: Main
Kitchen
- Level: Main
Mud room
- Level: Main
Other
- Level: Main
Heating
- Hot Water, Radiator, Oil
Cooling
- Ceiling Fan(s), Ductless, Window Unit(s), Electric
Appliances
- Included: Microwave, Dishwasher, Disposal, Dryer, Oven/Range - Gas, Refrigerator, Stainless Steel Appliance(s), Washer, Water Heater, Electric Water Heater
- Laundry: In Basement, Mud Room
Features
- Ceiling Fan(s), Combination Dining/Living, Eat-in Kitchen
- Flooring: Carpet, Ceramic Tile, Hardwood, Luxury Vinyl, Wood
- Doors: ENERGY STAR Qualified Doors
- Windows: Double Pane Windows, Energy Efficient, Low Emissivity Windows, Insulated Windows, Replacement, Stain/Lead Glass, Window Treatments
- Basement: Exterior Entry,Unfinished,Walk-Out Access,Windows,Interior Entry,Full,Drain
- Has fireplace: No
Interior area
- Total structure area: 1,458
- Total interior livable area: 1,458 sqft
- Finished area above ground: 1,458
Property
Parking
- Total spaces: 3
- Parking features: Storage, Garage Faces Side, Garage Door Opener, Oversized, Driveway, Detached, Off Street, On Street
- Garage spaces: 1
- Has uncovered spaces: Yes
Accessibility
- Accessibility features: 2+ Access Exits
Features
- Levels: Two
- Stories: 2
- Patio & porch: Deck, Porch, Roof
- Exterior features: Lighting, Sidewalks
- Pool features: None
- Spa features: Bath
Lot
- Size: 9,147 Square Feet
- Features: Landscaped, Rear Yard
Details
- Additional structures: Above Grade, Outbuilding
- Parcel number: 240180670000000
- Zoning: RESIDENTIAL
- Special conditions: Standard
Construction
Type & style
- Home type: SingleFamily
- Architectural style: Traditional
- Property subtype: Single Family Residence
Materials
- Brick, Stick Built
- Foundation: Block, Active Radon Mitigation
- Roof: Architectural Shingle
Condition
- Very Good
- New construction: No
- Year built: 1926
Utilities & green energy
- Electric: 200+ Amp Service
- Sewer: Public Sewer
- Water: Public
- Utilities for property: Cable Available, Propane
Community & HOA
Community
- Security: Smoke Detector(s)
- Subdivision: None Available
HOA
- Has HOA: No
Location
- Region: Hershey
- Municipality: DERRY TWP
Financial & listing details
- Price per square foot: $291/sqft
- Tax assessed value: $104,100
- Annual tax amount: $3,253
- Date on market: 8/7/2025
- Listing agreement: Exclusive Right To Sell
- Listing terms: Cash,Conventional,FHA,VA Loan
- Inclusions: Refrigerator, Washer / Dryer, Dehumidifier, Window Treatments, 3 A / C Window Units
- Ownership: Fee Simple
Price history
| Date | Event | Price |
|---|---|---|
| 9/10/2025 | Sold | $425,000+7.6%$291/sqft |
Source:  Bright MLS #PADA2048060 Report a problem Bright MLS #PADA2048060 Report a problem | ||
| 8/7/2025 | Pending sale | $395,000$271/sqft |
Source: Bright MLS #PADA2048060 Report a problem | ||
| 8/7/2025 | Listed for sale | $395,000+113.5%$271/sqft |
Source: Bright MLS #PADA2048060 Report a problem | ||
| 9/11/2014 | Sold | $185,000-7.5%$127/sqft |
Source: Public Record Report a problem | ||
| 5/29/2014 | Price change | $199,900+1%$137/sqft |
Source: FOR SALE BY OWNER PLUS REALTORS - HERSHEY #10253801 Report a problem | ||
| 5/20/2014 | Listed for sale | $197,900$136/sqft |
Source: PRUDENTIAL HOMESALE SERVICES GROUP-PRUD3 #10249979 Report a problem | ||
| 4/17/2014 | Listing removed | $197,900$136/sqft |
Source: PRUDENTIAL HOMESALE SERVICES GROUP-PRUD3 #10249979 Report a problem | ||
| 3/26/2014 | Price change | $197,900-5.5%$136/sqft |
Source: PRUDENTIAL HOMESALE SERVICES GROUP-PRUD3 #10249979 Report a problem | ||
| 3/21/2014 | Listed for sale | $209,500+5.9%$144/sqft |
Source: PRUDENTIAL HOMESALE SERVICES GROUP-PRUD3 #10249979 Report a problem | ||
| 8/16/2013 | Listing removed | $197,900$136/sqft |
Source: PRUDENTIAL HOMESALE SERVICES GROUP-PRUD3 #10236317 Report a problem | ||
| 7/23/2013 | Price change | $197,900-0.8%$136/sqft |
Source: PRUDENTIAL HOMESALE SERVICES GROUP-PRUD3 #10236317 Report a problem | ||
| 6/26/2013 | Price change | $199,500-2.4%$137/sqft |
Source: PRUDENTIAL HOMESALE SERVICES GROUP-PRUD3 #10236317 Report a problem | ||
| 6/6/2013 | Price change | $204,500-2.4%$140/sqft |
Source: PRUDENTIAL HOMESALE SERVICES GROUP-PRUD3 #10236317 Report a problem | ||
| 4/17/2013 | Listed for sale | $209,500-4.7%$144/sqft |
Source: Prudential Homesale Services Group #10236317 Report a problem | ||
| 2/26/2010 | Listing removed | $219,900$151/sqft |
Source: NRT Harrisburg #10183955 Report a problem | ||
| 8/29/2009 | Listed for sale | $219,900$151/sqft |
Source: NRT Harrisburg #10183955 Report a problem | ||
Public tax history
| Year | Property taxes | Tax assessment |
|---|---|---|
| 2025 | $3,253 +6.4% | $104,100 |
| 2023 | $3,058 +1.8% | $104,100 |
| 2022 | $3,003 +2.3% | $104,100 |
| 2021 | $2,937 +199.7% | $104,100 |
| 2020 | $980 +2.7% | $104,100 |
| 2019 | $954 +3.4% | $104,100 |
| 2018 | $923 | $104,100 |
| 2017 | -- | $104,100 |
| 2016 | -- | $104,100 |
| 2015 | -- | $104,100 |
| 2014 | -- | $104,100 |
| 2013 | -- | $104,100 |
| 2012 | -- | $104,100 |
| 2011 | -- | $104,100 |
| 2010 | -- | $104,100 |
| 2008 | -- | $104,100 |
| 2007 | -- | $104,100 |
| 2006 | -- | $104,100 |
Find assessor info on the county website
Neighborhood: 17033
Nearby homes
- $442,4004 bd2 ba1.8k sqft30 W Granada Ave, Hershey, PA 17033Off Market
- $483,0003 bd3 ba1.7k sqft34 W Granada Ave, Hershey, PA 17033Off Market

- $--3 bd1 ba1.9k sqft24 W Granada Ave #A, Hershey, PA 17033Off Market

- $--3 bd1 ba-- sqft24 W Granada Ave, Hershey, PA 17033Off Market
- $339,7004 bd1 ba2.4k sqft20 W Granada Ave, Hershey, PA 17033Off Market
- $---- bd-- ba-- sqft50 W Granada Ave APT 1, Hershey, PA 17033Off Market
- $310,9004 bd2 ba1.7k sqft40 W Granada Ave, Hershey, PA 17033Off Market
- $311,3003 bd1 ba1.3k sqft33 W Granada Ave, Hershey, PA 17033Off Market
Nearby schools
GreatSchools rating
- 9/10Hershey Primary El SchoolGrades: 2-3Distance: 0.4 mi
- 9/10Hershey Middle SchoolGrades: 6-8Distance: 0.5 mi
- 10/10Hershey High SchoolGrades: 9-12Distance: 0.6 mi
Schools provided by the listing agent
- High: Hershey High School
- District: Derry Township
Source: Bright MLS. This data may not be complete. We recommend contacting the local school district to confirm school assignments for this home.


Get pre-qualified for a loan
At Zillow Home Loans, we can pre-qualify you in as little as 5 minutes with no impact to your credit score.An equal housing lender. NMLS #10287.
Sell for more on Zillow
Get a Zillow Showcase℠ listing at no additional cost and you could sell for .
$435,200
2% more
+$8,704
With Zillow Showcase(estimated)
$443,904
- Pennsylvania
- Dauphin County
- Hershey
- 17033
- 206 W Granada Ave
Nearby cities
Nearby zip codes
Other Hershey Topics
