Skip main navigation
New
$599,000

206 W Hintz Rd, Arlington Heights, IL 60004

5beds
2,720sqft
: 
$4,468/mo
Get pre-qualified
Single Family Residence
Built in 1966
0.38 Acres Lot
$-- Zestimate®
$220/sqft
$-- HOA

What's special

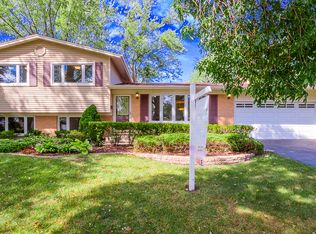
Welcome to a beautifully modern Berkley Square two-story home situated on a spacious corner lot. This inviting property boasts three levels of expertly designed living space, featuring five bedrooms and two and a half bathrooms, ideal for comfortable living and entertaining. Step inside to discover an elegant L-shaped living and dining area adorned with parquet flooring and the perfect setting for expansive dinner parties. The heart of the home is a contemporary eat-in kitchen, complete with sleek granite countertops and stainless-steel appliances, seamlessly flowing to a large deck and a professionally landscaped yard through sliding doors. Enjoy the warmth and brightness of the family room, accentuated by a bay window that provides a picturesque view of the lush backyard. The main floor also includes a convenient laundry area for added ease. The second-floor hosts five spacious bedrooms, including the primary suite that offers a walk-in closet and vanity/sink area, alongside two full bathrooms for your convenience. The finished basement is a versatile space that adds valuable square footage to the home featuring a recreation room perfect for relaxing or hosting friends, along with a pristine storage - work room equipped with a second washer and dryer hookup. The exterior of the home is just as impressive, offering a large deck and a patio ideal for outdoor play and gatherings, complemented by a substantial shed for additional storage. The roof was replaced in 2021, ensuring peace of mind for years to come. This property combines modern comfort with the charm of a well-established neighborhood and is a short distance to the elementary school and a short drive to dining, shopping, and Lake Arlington.
--
on Zillow
|
696
views
|
39
saves
|

Zillow last checked:

Listing updated:

Listed by:

David Schwabe 847-636-6747,

Compass

Source: MRED as distributed by MLS GRID,MLS#: 12724375MLS Logo

    Facts & features

    Interior

    Bedrooms & bathrooms
    • Bedrooms: 5
    • Bathrooms: 3
    • Full bathrooms: 2
    • 1/2 bathrooms: 1
    Rooms
    • Room types: Bedroom 5, Recreation Room, Storage, Game Room
    Primary bedroom
    • Features: Flooring (Parquet), Window Treatments (Blinds)
    • Level: Second
    • Area: 176 Square Feet
    • Dimensions: 16X11
    Bedroom 2
    • Features: Flooring (Parquet), Window Treatments (Blinds)
    • Level: Second
    • Area: 130 Square Feet
    • Dimensions: 10X13
    Bedroom 3
    • Features: Flooring (Parquet), Window Treatments (Blinds)
    • Level: Second
    • Area: 130 Square Feet
    • Dimensions: 10X13
    Bedroom 4
    • Features: Flooring (Parquet), Window Treatments (Blinds)
    • Level: Second
    • Area: 132 Square Feet
    • Dimensions: 12X11
    Bedroom 5
    • Features: Flooring (Parquet), Window Treatments (Blinds)
    • Level: Second
    • Area: 132 Square Feet
    • Dimensions: 12X11
    Dining room
    • Features: Flooring (Parquet), Window Treatments (Curtains/Drapes)
    • Level: Main
    • Area: 120 Square Feet
    • Dimensions: 12X10
    Family room
    • Features: Flooring (Wood Laminate), Window Treatments (Curtains/Drapes)
    • Level: Main
    • Area: 195 Square Feet
    • Dimensions: 15X13
    Game room
    • Features: Flooring (Carpet)
    • Level: Basement
    • Area: 144 Square Feet
    • Dimensions: 12X12
    Kitchen
    • Features: Kitchen (Eating Area-Table Space, Pantry-Closet), Flooring (Ceramic Tile)
    • Level: Main
    • Area: 110 Square Feet
    • Dimensions: 11X10
    Living room
    • Features: Flooring (Parquet), Window Treatments (Blinds, Curtains/Drapes)
    • Level: Main
    • Area: 280 Square Feet
    • Dimensions: 20X14
    Recreation room
    • Features: Flooring (Carpet)
    • Level: Basement
    • Area: 364 Square Feet
    • Dimensions: 28X13
    Storage
    • Features: Flooring (Other)
    • Level: Basement
    • Area: 204 Square Feet
    • Dimensions: 17X12
    Heating
    • Natural Gas, Forced Air
    Cooling
    • Central Air
    Appliances
    • Included: Range, Microwave, Dishwasher, Refrigerator, Washer, Dryer, Disposal, Humidifier
    • Laundry: Main Level, Multiple Locations
    Features
    • Walk-In Closet(s)
    • Basement: Finished,Partial
    Interior area
    • Total structure area: 0
    • Total interior livable area: 2,720 sqft
    Video & virtual tour

    Property

    Parking
    • Total spaces: 2
    • Parking features: Asphalt, Garage Door Opener, Yes, Garage Owned, Attached, Garage
    • Attached garage spaces: 2
    • Has uncovered spaces: Yes
    Accessibility
    • Accessibility features: No Disability Access
    Features
    • Stories: 2
    • Patio & porch: Deck, Patio, Porch
    • Fencing: Fenced
    Lot
    • Size: 0.38 Acres
    • Dimensions: 111 X 66 X 46 X 138 X 164
    • Features: Corner Lot, Landscaped
    Details
    • Additional structures: Shed(s)
    • Parcel number: 03074070010000
    • Special conditions: None
    • Other equipment: Ceiling Fan(s), Sump Pump, Backup Sump Pump;

    Construction

    Type & style
    • Home type: SingleFamily
    • Architectural style: Colonial
    • Property subtype: Single Family Residence
    Materials
    • Vinyl Siding, Brick
    • Roof: Asphalt
    Condition
    • New construction: No
    • Year built: 1966

    Utilities & green energy

    • Sewer: Public Sewer
    • Water: Lake Michigan

    Community & HOA

    Community
    • Features: Curbs, Sidewalks, Street Lights, Street Paved
    • Subdivision: Berkley Square
    HOA
    • Services included: None
    Location
    • Region: Arlington Heights

    Financial & listing details

    • Price per square foot: $220/sqft
    • Tax assessed value: $430,000
    • Annual tax amount: $11,606
    • Date on market: 8/5/2026
    • Ownership: Fee Simple

      Estimated market value

      Not available

      Estimated sales range

      Not available

      Not available

      Price history

      DateEventPrice
      8/5/2026Listing removed$619,900$228/sqft
      Source: MRED as distributed by MLS GRID #12417712 Report a problem
      7/29/2026Listed for sale$619,900$228/sqft
      Source: MRED as distributed by MLS GRID #12417712 Report a problem
      7/24/2026Contingent$619,900$228/sqft
      Source: MRED as distributed by MLS GRID #12417712 Report a problem
      7/16/2026Listed for sale$619,900+444.2%$228/sqft
      Source: MRED as distributed by MLS GRID #12417712 Report a problem
      7/5/1984Sold$113,900$42/sqft
      Source: Agent Provided Report a problem

      Public tax history

      YearProperty taxesTax assessment
      2024$12,084 +4.1%$43,000
      2023$11,606 +5.5%$43,000
      2022$11,005 +13.9%$43,000 +26.8%
      2021$9,661 +1.3%$33,922
      2020$9,542 -0.5%$33,922 -9.9%
      2019$9,591 -11.3%$37,650 -0.9%
      2018$10,816 -6.4%$37,985
      2017$11,554 +4.3%$37,985
      2016$11,079 +5.1%$37,985 +12.8%
      2015$10,537 +1.3%$33,673
      2014$10,401 +7.8%$33,673
      2013$9,652 -11.4%$33,673 -15.6%
      2012$10,898 +3.1%$39,910
      2011$10,573 +4.3%$39,910
      2010$10,139 +6.2%$39,910 -9.8%
      2009$9,544 +14%$44,227 -7%
      2008$8,373 +10.5%$47,555
      2007$7,580 -1.5%$47,555 +29.1%
      2006$7,695 +9.7%$36,828
      2005$7,018 +7.6%$36,828
      2004$6,524 -1.5%$36,828 +12.6%
      2003$6,623 +5.5%$32,701
      2002$6,276 +40.9%$32,701
      2001$4,455 +1.3%$32,701 +36.3%
      2000$4,395 +1.5%$23,984
      1999$4,332 $23,984
      Find assessor info on the county website

      Monthly payment

      Est. payment

      Payment breakdown

      Explore the cost of this home by adjusting the details. Changes won't be saved.
      All calculations are estimates and provided by Zillow, Inc. for informational purposes only. Actual amounts may vary.
      HOA fees may include property taxes on listings classified as Co-Ops. Contact the listing agent and/or owner for fee details.
      Mortgage interest rates are dependent on a number of factors, including credit score, down payment, and repayment length. Interest rate data provided by Zillow Group Marketplace, Inc. as of 1/1/1970 from various mortgage lenders with which we have lead or other similar arrangements; the Estimated Payment is an average of those rates.
      See how much you could borrow to make a competitive offer.

      Climate risks

      Neighborhood: 60004

      Getting around

      41 / 100
      Car-Dependent
      51 / 100
      Bikeable

      Nearby schools

      GreatSchools rating
      Schools provided by the listing agent
      • Elementary: Edgar A Poe Elementary School
      • Middle: Cooper Middle School
      • High: Buffalo Grove High School
      • District: 21

      Source: MRED as distributed by MLS GRID. This data may not be complete. We recommend contacting the local school district to confirm school assignments for this home.

      A local agent can set up tours, give advice and negotiate with sellers.

      A local lender can help you make sure your offer is ready when you are.

      Browse local experts

      Similar homes