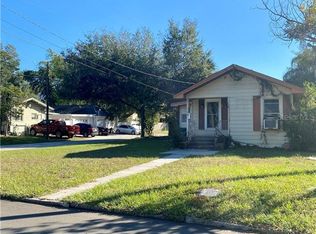
This delightful 1927 bungalow situated in the highly sought-after Seminole Heights area has undergone a complete modernization, incorporating all the contemporary amenities of a newer home. Your first impression of the property will be simply stunning thanks to the gorgeous composite front porch, complete with a charming front porch swing - the perfect spot to unwind and soak up the afternoon sun with loved ones. Upon entering the home, you'll be greeted by a welcoming foyer, leading you to a generously sized living and dining area, complete with a cozy wood-burning fireplace. The first of the two ensuite bedrooms is conveniently located just off the living room, boasting a lovely private bathroom of its own. The dining room leads you to the second ensuite bedroom, as well as an exceptional utility room, fully equipped with a top-of-the-range washer and dryer. The galley kitchen is truly a sight to behold, featuring stunning wood cabinets, premium stainless-steel appliances, and gleaming granite countertops - the perfect combination of beauty and functionality. Accessible via the kitchen and second bedroom, the Office/Florida room is versatile and can be utilized as a workout space, home office, or even a tranquil sunroom. The property includes a state-of-the-art 2018 HVAC system, beautiful tiled floors, and retractable Hurricane shutters on every window - ensuring your safety and peace of mind. Finally, the Florida room opens up to an expansive fenced backyard, eagerly awaiting your creative landscaping ideas. Conveniently located in the heart of Seminole Heights, this property is within close proximity to the area's hottest restaurants, bars, and shops, and just a short drive from downtown Tampa, as well as the best beaches and attractions that Florida has to offer.
Sold for $420,000
Zillow last checked:
Listing updated:
Bought with:
CHRISTOPHER BROWN
BHHS FLORIDA PROPERTIES GROUP
Source: Stellar MLS,MLS#: T3461332 Originating MLS: Tampa
Originating MLS: Tampa
Price history
| Date | Event | Price |
|---|---|---|
| 12/19/2023 | Sold | $420,000$342/sqft |
Source:  Stellar MLS #T3461332 Report a problem Stellar MLS #T3461332 Report a problem | ||
| 11/28/2023 | Pending sale | $420,000$342/sqft |
Source: Stellar MLS #T3461332 Report a problem | ||
| 10/26/2023 | Price change | $420,000-4.5%$342/sqft |
Source: Stellar MLS #T3461332 Report a problem | ||
| 10/5/2023 | Price change | $440,000-2.2%$358/sqft |
Source: Stellar MLS #T3461332 Report a problem | ||
| 9/13/2023 | Price change | $450,000-3.2%$366/sqft |
Source: Stellar MLS #T3461332 Report a problem | ||
| 8/31/2023 | Listed for sale | $465,000$379/sqft |
Source: Stellar MLS #T3461332 Report a problem | ||
| 8/22/2023 | Pending sale | $465,000$379/sqft |
Source: Stellar MLS #T3461332 Report a problem | ||
| 8/10/2023 | Price change | $465,000-3.1%$379/sqft |
Source: Stellar MLS #T3461332 Report a problem | ||
| 7/28/2023 | Listed for sale | $480,000+77.8%$391/sqft |
Source: Stellar MLS #T3461332 Report a problem | ||
| 1/28/2019 | Sold | $270,000-1.8%$220/sqft |
Source: Agent Provided Report a problem | ||
| 12/28/2018 | Listed for sale | $275,000+205.6%$224/sqft |
Source: PINEYWOODS REALTY LLC #T3148446 Report a problem | ||
| 10/14/2013 | Sold | $90,000+50%$73/sqft |
Source: Public Record Report a problem | ||
| 9/28/2010 | Sold | $60,000$49/sqft |
Source: Public Record Report a problem | ||

Get a cash offer in 3 minutes
Find out how much your home could sell for in as little as 3 minutes with a no-obligation cash offer.
Estimated market value
$465,700
