Skip main navigation
Closed
  • $142,000

    206 W John St, Fort Branch, IN 47648

    2beds
    1,228sqft
    Single Family Residence
    Built in 1940
    3,484.8 Square Feet Lot
    $165,300 Zestimate®
    $--/sqft
    $1,184 Estimated rent

    Home value

    $165,300

    $155,000 - $174,000

    $1,184/mo

    Zestimate® history
    Loading
    Loading...

    Owner options

    List your home for rent

    $1,184/mo

    Rent Zestimate®

    Find your next renter with Zillow Rental Manager. Plus, with online applications, you can quickly screen prospective tenants – for free.

    Learn more

    $1,184/mo

    Rent Zestimate®

    Refinance and save

    $911/mo

    Est. payment

    Refinancing to a lower rate could help reduce your monthly payments and save thousands over the life of the loan.

    See today's rates

    $911/mo

    Est. payment

    Explore your selling options

    Work with a Zillow partner agent

    Leverage their expertise and Zillow's premium Showcase listings to get your home seen by more buyers.

    Get started

    List with your own agent

    Get your home in front of millions of buyers by listing it on Zillow.

    Learn how to do it

    Sell it yourself

    Take full control of how buyers see your home on Zillow by listing For Sale by Owner (FSBO).

    List your home

    What's special

    Breaker boxPatio areaLow maintenance fenced backyardFront porch swingStone accentsLarge picture windowPatio furniture
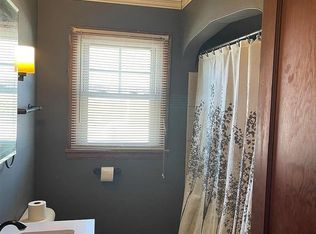
    Located minutes away from Toyota, in the heart of Fort Branch, this 2 bedroom home is ready for its new owners! Entering through the sunporch you will love all the natural lighting the oversized windows bring in. Imagine this space being used for get-togethers, extra play space, patio furniture or even a front porch swing! From here you can enter into the spacious living room with beautiful stone fireplace and large picture window. The stone accents and arched doorways bring charm and character to this home that was built in 1940! But updates abound throughout including 2nd washer/dryer hookup added in basement 2022/2023 (original is in garage and that washer and dryer stays with the home), updated some lighting in 2022/2023, breaker box 2021, water heater 2019, plumbing throughout updated to PEX 2019, A/C 2017, furnace 2014, roof 2012, and windows have mostly all been updated along the way too! The kitchen offers open shelving and plenty of counter/cabinet space. Open to the kitchen is a room currently used as the dining room but could also be an extra living space if desired! The 2 bedrooms are located on the main level and are conveniently located on either side of the updated full bathroom with built in storage! The larger of the two bedrooms can comfortably fit queen/king size furniture and actually has original hardwoods located underneath the carpet. The 1 car garage provides main level laundry and is heated/cooled if desired. Current owner has vents shut in there. The basement features the second washer and dryer hookup if someone desired to put a set down there as well. The basement also offers plenty of storage, as well as more protection during storms. Heading outside you will love the low maintenance fenced backyard and patio area! Don't miss your chance to call this one home!

    Zillow last checked:

    Listing updated:

    Listed by:

    Haley Jamison Office:812-473-4663,

    ERA FIRST ADVANTAGE REALTY, INC

    Bought with:

    Haley Jamison, RB14052099

    ERA FIRST ADVANTAGE REALTY, INC

    Source: IRMLS,MLS#: 202325200MLS Logo

    Facts & features

    Interior

    Bedrooms & bathrooms
    • Bedrooms: 2
    • Bathrooms: 1
    • Full bathrooms: 1
    • Main level bedrooms: 2
    Bedroom 1
    • Level: Main
    Bedroom 2
    • Level: Main
    Heating
    • Natural Gas, Forced Air
    Cooling
    • Central Air
    Appliances
    • Laundry: Main Level
    Features
    • Ceiling Fan(s), Tub/Shower Combination, Formal Dining Room
    • Flooring: Hardwood, Carpet, Laminate
    • Basement: Crawl Space,Partial
    • Number of fireplaces: 1
    • Fireplace features: Living Room
    Interior area
    • Total structure area: 1,535
    • Total interior livable area: 1,228 sqft
    • Finished area above ground: 1,228
    • Finished area below ground: 0

    Property

    Parking
    • Total spaces: 1
    • Parking features: Attached
    • Attached garage spaces: 1
    Features
    • Levels: One
    • Stories: 1
    • Patio & porch: Patio, Enclosed
    • Fencing: Full,Privacy
    Lot
    • Size: 3,484 sqft
    • Dimensions: 50X71
    • Features: Level, City/Town/Suburb, Rural
    Details
    • Parcel number: 261813402000.862026

    Construction

    Type & style
    • Home type: SingleFamily
    • Architectural style: Ranch
    • Property subtype: Single Family Residence
    Materials
    • Stone, Vinyl Siding
    Condition
    • New construction: No
    • Year built: 1940

    Utilities & green energy

    • Sewer: Public Sewer
    • Water: Public

    Community & neighborhood

    Location
    • Region: Fort Branch
    • Subdivision: None

    Other

    Other facts
    • Listing terms: Cash,Conventional,FHA,USDA Loan,VA Loan

    Price history

    DateEventPrice
    8/24/2023Sold$142,000+1.5%
    Source: IRMLS #202325200 Report a problem
    7/26/2023Pending sale$139,900
    Source: IRMLS #202325200 Report a problem
    7/19/2023Listed for sale$139,900+20.7%
    Source: IRMLS #202325200 Report a problem
    9/12/2022Listing removed--
    Source: RE/MAX International Report a problem
    8/8/2022Pending sale$115,900
    Source: IRMLS #202232632 Report a problem
    8/5/2022Listed for sale$115,900+157.6%
    Source: IRMLS #202232632 Report a problem
    9/24/2012Sold$45,000$37/sqft
    Source: Public Record Report a problem

    Public tax history

    YearProperty taxesTax assessment
    2025$1,157 +29.8%$136,300 -4.1%
    2024$892 +41.8%$142,100 +21.3%
    2023$629 +19.3%$117,100 +23.3%
    2022$527 +21.1%$95,000 +11.4%
    2021$435 +21.6%$85,300 +7.4%
    2020$358 +14.1%$79,400 +7.4%
    2019$313 +10.2%$73,900 +12.8%
    2018$284 $65,500 +2.7%
    2017$284 +7.8%$63,800 +4.2%
    2016$264 +7.5%$61,200 -0.2%
    2014$246 -2.2%$61,300 -1%
    2013$251 -8%$61,900 -4.6%
    2012$273 -13.1%$64,900 -5.7%
    2011$314 +34.8%$68,800 +31.5%
    2010$233 +3.5%$52,300
    2009$225 $52,300 +12.7%
    2006-- $46,400 +5%
    2005-- $44,200

    Find assessor info on the county website

    Neighborhood: 47648

    Nearby schools

    GreatSchools rating
    Schools provided by the listing agent
    • Elementary: Ft. Branch
    • Middle: Ft. Branch
    • High: Gibson Southern
    • District: South Gibson School Corp.

    Source: IRMLS. This data may not be complete. We recommend contacting the local school district to confirm school assignments for this home.

    Get pre-qualified for a loan
    At Zillow Home Loans, we can pre-qualify you in as little as 5 minutes with no impact to your credit score.

    An equal housing lender. NMLS #10287.

    Sell for more on Zillow
    Get a Zillow Showcase℠ listing at no additional cost and you could sell for .
    $165,300
    2% more
    +$3,306
    With Zillow Showcase(estimated)
    $168,606