Skip main navigation
Sold for $1,194,000
  • $1,194,000

    206 W Jules Verne Way, Cary, NC 27511

    4beds
    3,759sqft
    Single Family Residence, Residential
    Built in 1994
    0.41 Acres Lot
    $1,193,900 Zestimate®
    $318/sqft
    $4,168 Estimated rent

    Home value

    $1,193,900

    $1.13M - $1.25M

    $4,168/mo

    Zestimate® history
    Loading
    Loading...

    Owner options

    List your home for rent

    $4,168/mo

    Rent Zestimate®

    Find your next renter with Zillow Rental Manager. Plus, with online applications, you can quickly screen prospective tenants – for free.

    Learn more

    $4,168/mo

    Rent Zestimate®

    Refinance and save

    $7,455/mo

    Est. payment

    Refinancing to a lower rate could help reduce your monthly payments and save thousands over the life of the loan.

    See today's rates

    $7,455/mo

    Est. payment

    Explore your selling options

    Work with a Zillow partner agent

    Leverage their expertise and Zillow's premium Showcase listings to get your home seen by more buyers.

    Get started

    List with your own agent

    Get your home in front of millions of buyers by listing it on Zillow.

    Learn how to do it

    Sell it yourself

    Take full control of how buyers see your home on Zillow by listing For Sale by Owner (FSBO).

    List your home

    What's special

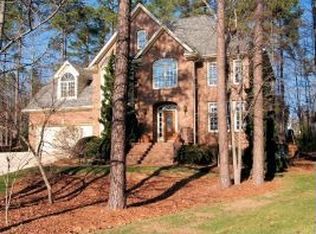
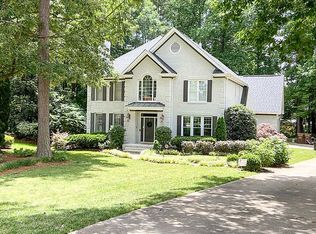
    All-brick homeBrick paver patioStainless kitchenaid appliancesExpansive deckLight-filled family roomNearly a half-acre lotFenced backyard
    Meticulously maintained all-brick home in the highly desirable Normandie section of MacGregor West, situated on nearly a half-acre lot and offering timeless elegance, exceptional updates, and beautifully curated indoor-outdoor living. A dramatic two-story foyer with double entry doors and a soaring Palladian window welcomes you inside. Site-finished hardwood floors extend throughout the main level, complemented by extensive crown molding, wainscoting, chair rail, and refined architectural details. A private study with custom built-ins and an elegant formal dining room with French doors flank the foyer. Designed for both everyday living and entertaining, the light-filled family room showcases stunning floor-to-ceiling windows overlooking the beautifully maintained backyard and a dual-sided gas fireplace shared with the kitchen. The renovated chef's kitchen features white quartz countertops/backsplash, white cabinetry, under-cabinet lighting, stainless KitchenAid appliances, gas cooktop on island with waterfall-edge and seating for 3! The butler's pantry has quartz tops, sink, wine rack and refrigerator. The breakfast room, surrounded by walls of windows, opens seamlessly to the vaulted screened porch that also has skylights. The newly renovated laundry room features decorative tile floors, new sink with built-in cabinets, 3 sets of cabinets above and a built-in ironing board! The spacious primary suite offers a private sitting area, fireplace, walk-in closet, and beautifully renovated spa bath with heated tiled floors, freestanding tub, oversized tiled shower, dual quartz vanity, and designer finishes. The second floor includes 3 additional bedrooms and a large bonus room with rear staircase access, while the third floor offers a flexible finished space plus abundant walk-in storage. Outdoor living shines with an expansive deck, vaulted screened porch with skylights, brick paver patio, fenced backyard, and irrigation system in the front and backyard. Significant updates include new windows and front double doors, fade proof (2019), renovated kitchen and butler's pantry with quartz surfaces (2019), fully renovated primary bath (2020), second and third floor HVAC systems, interior paint, and water heater (2019), and roof (2015). Ideally located near shopping, dining, WakeMed Cary Hospital, Lake Pine Park, and vibrant Downtown Cary Park. Optional membership to MacGregor Downs Country Club for golf, tennis, swimming, and social amenities. Drive a golf cart to the club! Walk to Lake Pine and jog around the lake!

    Zillow last checked:

    Listing updated:

    Listed by:

    Gina Miller 919-868-1152,

    RE/MAX United

    Bought with:

    Jeff Horton, 192588

    Northside Realty Inc.

    Source: Doorify MLS,MLS#: 10171421MLS Logo

    Facts & features

    Interior

    Bedrooms & bathrooms
    • Bedrooms: 4
    • Bathrooms: 3
    • Full bathrooms: 2
    • 1/2 bathrooms: 1
    Heating
    • Forced Air, Natural Gas
    Cooling
    • Central Air, Dual
    Appliances
    • Included: Bar Fridge, Built-In Electric Oven, Convection Oven, Dishwasher, Disposal, Double Oven, Gas Cooktop, Microwave, Stainless Steel Appliance(s), Oven, Water Heater, Wine Refrigerator
    • Laundry: Laundry Room, Main Level, Sink
    Features
    • Bathtub/Shower Combination, Bookcases, Pantry, Chandelier, Crown Molding, Double Vanity, Entrance Foyer, High Ceilings, Kitchen Island, Quartz Counters, Recessed Lighting, Separate Shower, Smooth Ceilings, Storage, Walk-In Closet(s), Walk-In Shower
    • Flooring: Carpet, Ceramic Tile, Hardwood
    • Doors: French Doors, Sliding Doors
    • Windows: Skylight(s)
    • Number of fireplaces: 2
    • Fireplace features: Double Sided, Family Room, Kitchen, Masonry, Master Bedroom, See Through
    • Common walls with other units/homes: No Common Walls
    Interior area
    • Total structure area: 3,759
    • Total interior livable area: 3,759 sqft
    • Finished area above ground: 3,759
    • Finished area below ground: 0

    Property

    Parking
    • Total spaces: 8
    • Parking features: Additional Parking, Attached, Driveway, Garage, Garage Faces Side, Parking Pad
    • Attached garage spaces: 2
    • Uncovered spaces: 6
    Features
    • Levels: Three Or More
    • Stories: 3
    • Patio & porch: Deck, Front Porch, Patio, Screened
    • Exterior features: Fenced Yard, Private Yard, Rain Gutters
    • Fencing: Back Yard, Fenced
    • Has view: Yes
    • View description: Neighborhood
    Lot
    • Size: 0.41 Acres
    • Features: Back Yard, Cul-De-Sac, Front Yard, Hardwood Trees, Landscaped, Level, Partially Cleared, Sprinklers In Front, Sprinklers In Rear
    Details
    • Additional structures: None
    • Parcel number: 0752687093
    • Special conditions: Standard

    Construction

    Type & style
    • Home type: SingleFamily
    • Architectural style: Transitional
    • Property subtype: Single Family Residence, Residential
    Materials
    • Brick Veneer, Concrete, Glass
    • Foundation: Concrete, Brick/Mortar
    • Roof: Shingle
    Condition
    • New construction: No
    • Year built: 1994

    Utilities & green energy

    • Sewer: Public Sewer
    • Water: Public
    • Utilities for property: Cable Connected, Electricity Connected, Natural Gas Connected, Phone Available, Sewer Connected, Water Connected

    Community & HOA

    Community
    • Features: Street Lights
    • Subdivision: Normandie
    HOA
    • Has HOA: Yes
    • Amenities included: None
    • Services included: Maintenance Grounds
    • HOA fee: $460 annually
    Location
    • Region: Cary

    Financial & listing details

    • Price per square foot: $318/sqft
    • Tax assessed value: $975,183
    • Annual tax amount: $8,378
    • Date on market: 6/3/2026
    • Road surface type: Asphalt

    Price history

    DateEventPrice
    7/10/2026Sold$1,194,000-4.5%$318/sqft
    Source: Doorify MLS #10171421 Report a problem
    6/14/2026Pending sale$1,250,000$333/sqft
    Source: Doorify MLS #10171421 Report a problem
    6/3/2026Listed for sale$1,250,000+98.1%$333/sqft
    Source: Doorify MLS #10171421 Report a problem
    5/22/2019Sold$631,000+1%$168/sqft
    Source: Doorify MLS #2252110 Report a problem
    5/7/2019Pending sale$625,000$166/sqft
    Source: Keller Williams Realty-Cary #2252110 Report a problem
    5/2/2019Listed for sale$625,000+4.5%$166/sqft
    Source: Keller Williams Realty Cary #2252110 Report a problem
    6/26/2017Listing removed$598,000$159/sqft
    Source: Owner Report a problem
    6/6/2017Price change$598,000-3.2%$159/sqft
    Source: Owner Report a problem
    6/3/2017Listed for sale$618,000+13.8%$164/sqft
    Source: Owner Report a problem
    6/11/2015Sold$543,000-1.2%$144/sqft
    Source: Doorify MLS #1990356 Report a problem
    3/26/2015Price change$549,800-1.8%$146/sqft
    Source: ProTrust Realty, LLC #1990356 Report a problem
    2/13/2015Listed for sale$559,800+4.7%$149/sqft
    Source: ProTrust Realty, LLC #1990356 Report a problem
    11/29/2007Sold$534,500$142/sqft
    Source: Public Record Report a problem

    Public tax history

    YearProperty taxesTax assessment
    2025$8,378 +2.2%$975,183
    2024$8,197 +30%$975,183 +55.5%
    2023$6,304 +3.9%$627,173
    2022$6,069 +2.1%$627,173
    2021$5,947 $627,173
    2020-- $627,173 +18.4%
    2019-- $529,600
    2018-- $529,600
    2017$5,131 +1.5%$529,600
    2016$5,054 -5.8%$529,600 -2.5%
    2015$5,365 $542,943
    2014-- $542,943
    2013-- $542,943
    2012-- $542,943
    2011-- $542,943
    2010-- $542,943
    2009-- $542,943
    2008-- --
    2007-- --
    2006-- --
    2005-- --
    2004-- --
    2003-- --
    2002-- --
    2001-- --
    Find assessor info on the county website

    Neighborhood: 27511

    Nearby schools

    GreatSchools rating
    Schools provided by the listing agent
    • Elementary: Wake - Apex Elementary
    • Middle: Wake - Apex Middle
    • High: Wake - Apex High

    Source: Doorify MLS. This data may not be complete. We recommend contacting the local school district to confirm school assignments for this home.

    Get a cash offer in 3 minutes
    Find out how much your home could sell for in as little as 3 minutes with a no-obligation cash offer.
    Estimated market value
    $1,193,900
    Get a cash offer in 3 minutes
    Find out how much your home could sell for in as little as 3 minutes with a no-obligation cash offer.
    Estimated market value
    $1,193,900