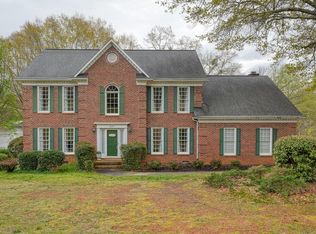
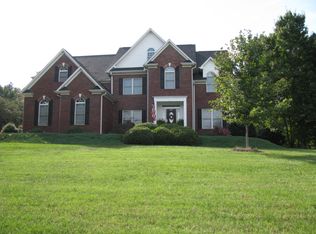
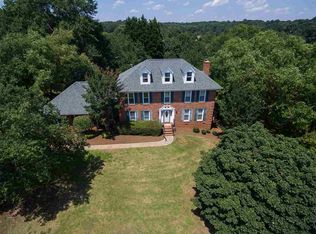
WATERFRONT | DOCK | SALTWATER POOL | BASEMENT Wake up to peaceful water views and end the day watching the sunset over Killarney Lake from your own backyard retreat. This beautiful waterfront home offers the rare combination of lake access, outdoor living, and space to spread out. Step outside to enjoy the saltwater pool and private dock, perfect for relaxing afternoons, fishing, kayaking, or hosting unforgettable summer gatherings. Inside, the home offers over 4,300 square feet with 5 bedrooms, multiple living areas, and a finished basement providing flexible space for a recreation room, guest suite, home gym, or media room. The neighborhood features two community parks with playgrounds, a baseball field, tennis courts, pickleball courts, and a basketball court. Residents also enjoy a scenic walking trail along the Tyger River that leads to a beautiful waterfall, creating a peaceful setting for morning walks or evening strolls. Conveniently located near shopping, dining, and major routes to Spartanburg and Greenville, this property offers the rare opportunity to enjoy true lakefront living paired with incredible neighborhood amenities. Come experience everything this exceptional waterfront home has to offer. Homes with this combination of lake frontage, pool, and finished basement rarely become available in Londonderry.
Pending-continue to show
$675,000
206 W Killarney Lk, Moore, SC 29369
5beds
4,339sqft
Single Family Residence
Built in 1990
0.68 Acres Lot
$654,000 Zestimate®
$156/sqft
$23/mo HOA
What's special
Saltwater poolPrivate dockWaterfront homeFinished basementLake accessOutdoor living
- 108 days |
- 71 |
- 2 |
Zillow last checked:
Listing updated:
Listed by:
Shane Connette 864-256-1122,
EXP Realty LLC
Source: SAR as distributed by MLS GRID,MLS#: 334925
Facts & features
Interior
Bedrooms & bathrooms
- Bedrooms: 5
- Bathrooms: 5
- Full bathrooms: 4
- 1/2 bathrooms: 1
- Main level bathrooms: 3
- Main level bedrooms: 3
Rooms
- Room types: Bonus, Breakfast Area
Heating
- Forced Air, Multi-Units, Gas - Natural
Cooling
- Central Air, Electricity
Appliances
- Included: Dishwasher, Electric Oven, Free-Standing Range, Self Cleaning Oven, Microwave, Gas Water Heater
- Laundry: 1st Floor, Walk-In
Features
- Ceiling Fan(s), Ceiling - Smooth, Pantry
- Flooring: Carpet, Ceramic Tile, Vinyl, Wood
- Windows: Insulated Windows, Tilt-Out
- Basement: Finished,Full,Interior Entry,Walk-Out Access,Basement
- Attic: Storage
- Has fireplace: No
Interior area
- Total interior livable area: 4,339 sqft
- Finished area above ground: 4,339
- Finished area below ground: 0
Property
Parking
- Total spaces: 3
- Parking features: 3 Car Attached, Basement, Garage Door Opener, Keypad Entry, Garage Faces Side, Workshop in Garage, Attached Garage
- Attached garage spaces: 3
- Has uncovered spaces: Yes
Features
- Levels: Two
- Patio & porch: Deck, Patio, Screened
- Exterior features: Aluminum/Vinyl Trim
- Pool features: In Ground
- Fencing: Fenced
- Has view: Yes
- View description: Water
- Has water view: Yes
- Water view: Water
- Waterfront features: Waterfront
Lot
- Size: 0.68 Acres
- Features: Dock, Lake on Lot, Level, Sloped
- Topography: Level,Sloping
Details
- Parcel number: 6280201700
Construction
Type & style
- Home type: SingleFamily
- Architectural style: Traditional
- Property subtype: Single Family Residence
Materials
- Brick Veneer, Vinyl Siding
- Roof: Architectural
Condition
- New construction: No
- Year built: 1990
Utilities & green energy
- Sewer: Public Sewer
- Water: Public
Green energy
- Energy generation: Solar Panels - Owned
Community & HOA
Community
- Features: Tennis Court(s), Street Lights, Playground, Lake
- Security: Smoke Detector(s)
- Subdivision: Londonderry
HOA
- Has HOA: Yes
- HOA fee: $276 annually
Location
- Region: Moore
Financial & listing details
- Price per square foot: $156/sqft
- Tax assessed value: $389,600
- Annual tax amount: $74
- Date on market: 3/21/2026
Estimated market value
$654,000
$621,000 - $687,000
$3,784/mo
Price history
| Date | Event | Price |
|---|---|---|
| 4/30/2026 | Pending sale | $675,000$156/sqft |
Source: | ||
| 3/21/2026 | Listed for sale | $675,000-0.7%$156/sqft |
Source: | ||
| 2/27/2026 | Listing removed | $680,000$157/sqft |
Source: | ||
| 2/11/2026 | Price change | $680,000-2.3%$157/sqft |
Source: | ||
| 1/22/2026 | Price change | $695,900-0.6%$160/sqft |
Source: | ||
| 11/7/2025 | Price change | $699,900-2.8%$161/sqft |
Source: | ||
| 9/25/2025 | Price change | $719,900-0.7%$166/sqft |
Source: | ||
| 7/28/2025 | Listed for sale | $725,000$167/sqft |
Source: | ||
| 7/19/2025 | Listing removed | $725,000$167/sqft |
Source: | ||
| 7/18/2025 | Listed for sale | $725,000$167/sqft |
Source: | ||
| 11/22/2024 | Listing removed | $725,000$167/sqft |
Source: | ||
| 11/19/2024 | Listed for sale | $725,000+74.7%$167/sqft |
Source: | ||
| 2/2/2021 | Sold | $415,000-1.2%$96/sqft |
Source: | ||
| 1/5/2021 | Listed for sale | $419,900+5%$97/sqft |
Source: | ||
| 1/28/2017 | Listing removed | $399,900$92/sqft |
Source: Keller Williams - Spartanburg #237470 Report a problem | ||
| 1/28/2017 | Listed for sale | $399,900+2.8%$92/sqft |
Source: Keller Williams - Spartanburg #237470 Report a problem | ||
| 1/27/2017 | Sold | $389,000-2.7%$90/sqft |
Source: | ||
| 12/23/2016 | Pending sale | $399,900$92/sqft |
Source: Keller Williams - Spartanburg #237470 Report a problem | ||
| 12/23/2016 | Price change | $399,900-2.2%$92/sqft |
Source: Keller Williams - Spartanburg #237470 Report a problem | ||
| 10/28/2016 | Price change | $409,000+2.5%$94/sqft |
Source: Keller Williams - Spartanburg #237470 Report a problem | ||
| 10/17/2016 | Price change | $399,000-2.4%$92/sqft |
Source: KELLER WILLIAMS REALTY PARTNERS #237470 Report a problem | ||
| 7/22/2016 | Listed for sale | $409,000+9.1%$94/sqft |
Source: RE/MAX REALTY ASSOCIATES #236808 Report a problem | ||
| 11/23/2015 | Sold | $375,000-6.3%$86/sqft |
Source: Public Record Report a problem | ||
| 9/21/2015 | Pending sale | $400,000$92/sqft |
Source: The LeAnne Carswell Expert Real Estate Team #1304994 Report a problem | ||
| 8/25/2015 | Price change | $400,000-5.9%$92/sqft |
Source: The LeAnne Carswell Expert Real Estate Team #1304994 Report a problem | ||
| 7/18/2015 | Listed for sale | $425,000+41.2%$98/sqft |
Source: The LeAnne Carswell Expert Real Estate Team #1304994 Report a problem | ||
| 3/6/2012 | Sold | $300,900+2.2%$69/sqft |
Source: Public Record Report a problem | ||
| 9/14/1999 | Sold | $294,500$68/sqft |
Source: Public Record Report a problem | ||
Public tax history
| Year | Property taxes | Tax assessment |
|---|---|---|
| 2025 | -- | -- |
| 2024 | $74 | -- |
| 2023 | $74 | -- |
| 2022 | -- | -- |
| 2021 | -- | $15,584 |
| 2020 | -- | $15,584 |
| 2019 | -- | $15,584 -33.3% |
| 2018 | $8,572 | $23,376 +50.4% |
| 2017 | $8,572 +234.2% | $15,540 +3.6% |
| 2016 | $2,565 +5.8% | $15,000 +17.7% |
| 2015 | $2,426 +19.7% | $12,744 |
| 2014 | $2,027 | $12,744 |
| 2013 | -- | $12,744 |
| 2012 | -- | -- |
| 2011 | -- | $13,156 |
| 2010 | -- | $13,156 |
| 2009 | -- | $13,156 -1.9% |
| 2008 | -- | $13,404 +10.2% |
| 2006 | $3,062 | $12,160 |
| 2005 | -- | $12,160 |
| 2004 | $2,999 +1.6% | $12,160 |
| 2003 | $2,953 | $12,160 +6.6% |
| 2002 | -- | $11,410 -33.4% |
| 2001 | $4,702 +81.7% | $17,120 |
| 2000 | $2,588 | $17,120 |
Find assessor info on the county website
Monthly payment
Est. payment$--/mo
Payment breakdown
Explore the cost of this home by adjusting the details. Changes won't be saved.All calculations are estimates and provided by Zillow, Inc. for informational purposes only. Actual amounts may vary.
HOA fees may include property taxes on listings classified as Co-Ops. Contact the listing agent and/or owner for fee details.
Mortgage interest rates are dependent on a number of factors, including credit score, down payment, and repayment length. Interest rate data provided by Zillow Group Marketplace, Inc. as of 1/1/1970 from various mortgage lenders with which we have lead or other similar arrangements; the Estimated Payment is an average of those rates.
See how much you could borrow to make a competitive offer.
Climate risks
Neighborhood: 29369
Nearby schools
GreatSchools rating
- 8/10Anderson Mill Elementary SchoolGrades: PK-5Distance: 1.2 mi
- 4/10R. P. Dawkins Middle SchoolGrades: 6-8Distance: 2.3 mi
- 6/10Dorman High SchoolGrades: 9-12Distance: 3.9 mi
Schools provided by the listing agent
- Elementary: 6-Anderson Mill
- Middle: 6-Dawkins Middle
- High: 6-Dorman High
Source: SAR as distributed by MLS GRID. This data may not be complete. We recommend contacting the local school district to confirm school assignments for this home.
A local agent can set up tours, give advice and negotiate with sellers.
A local lender can help you make sure your offer is ready when you are.
- South Carolina
- Spartanburg County
- Spartanburg
- 29369
- 206 W Killarney Lk