Skip main navigation
Sold for $875,000
Street View
  • $875,000

    206 W King St, Malvern, PA 19355

    4beds
    2,586sqft
    Single Family Residence
    Built in 2010
    8,699 Square Feet Lot
    $891,500 Zestimate®
    $338/sqft
    $4,092 Estimated rent

    Home value

    $891,500

    $838,000 - $945,000

    $4,092/mo

    Zestimate® history
    Loading
    Loading...

    Owner options

    List your home for rent

    $4,092/mo

    Rent Zestimate®

    Find your next renter with Zillow Rental Manager. Plus, with online applications, you can quickly screen prospective tenants – for free.

    Learn more

    $4,092/mo

    Rent Zestimate®

    Refinance and save

    $5,544/mo

    Est. payment

    Refinancing to a lower rate could help reduce your monthly payments and save thousands over the life of the loan.

    See today's rates

    $5,544/mo

    Est. payment

    Explore your selling options

    Work with a Zillow partner agent

    Leverage their expertise and Zillow's premium Showcase listings to get your home seen by more buyers.

    Get started

    List with your own agent

    Get your home in front of millions of buyers by listing it on Zillow.

    Learn how to do it

    Sell it yourself

    Take full control of how buyers see your home on Zillow by listing For Sale by Owner (FSBO).

    List your home

    What's special

    Central gas fireplaceQuartz countertopsPrivate backyard oasisCustom built-in shelvingFully fenced yardFully finished basementSpacious yard
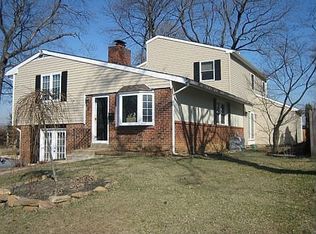
    Located in the heart of Malvern Borough, this distinctive 4-bedroom, 3.5-bath home offers the thoughtful updates and open floor plan today’s buyers are seeking! The unbeatable location provides the quintessential Borough lifestyle, just steps from all of Malvern’s beloved landmarks along King Street. Enjoy quaint shops such as 12 West and Posh Collections, popular restaurants including Alba, Anthony’s and JulieAnne’s Place, and the Malvern Buttery, as well as nearby Burke Park, the Paoli Battlefield Historical Park, and the train station—all only minutes from your front door. Built in 2010 and meticulously renovated over the years, this home provides a true turn-key experience with a recently renovated eat-in kitchen, a spa-like new primary ensuite bathroom, a fully finished basement with a full bath, and a private backyard oasis with a spacious yard and composite deck installed in 2023. There is also an attached one-car garage that enters directly into the kitchen space and includes an exterior door to the side yard,offering both convenience and functionality. Curb appeal abounds with brand new brick front steps and a wrought iron fenced front yard that creates a warm and charming welcome. Step inside this center-hall colonial to discover a formal living and dining room painted in serene neutrals, with hardwood flooring that flows throughout the home and double-hung vinyl windows that flood the spaces with natural light. The dining room offers ample space for a large table beneath dual statement chandeliers, creating the perfect setting for gatherings.Beyond the main-level powder room lies the inviting open-concept kitchen and family room combination, designed for both entertaining and everyday living.The kitchen, fully renovated in 2024, boasts white cabinetry accented with tasteful matte gold hardware, quartz countertops, a large island with seating for five, a designer arabesque tile backsplash, matching pendant lighting, aFrigidaire Gallery stainless refrigerator, GE Profile 5-burner stove/oven, and a large undermount sink overlooking the backyard. The family room is anchored by custom built-in shelving with cabinet storage, installed in 2017, and a central gas fireplace with an ornate wood mantle that serves as a striking focal point. Seamless access to the backyard enhances the home’s indoor-outdoor flow, while the fully fenced yard offers a private space for play, relaxation, or hosting gatherings. Upstairs, four spacious bedrooms each feature custom closet organization systems. The primary suite impresses with a luxurious newensuite bathroom showcasing a herringbone tile floor, soaking tub, oversized double vanity with abundant storage, new fixtures, plantation shutters, and a linen closet, as well as a walk-in closet outfitted with a custom system. Down the hall, a bedroom-level laundry room adds convenience, while the hall bathroom offers a large double vanity and shower/tub combination to serve the secondary bedrooms.The fully finished basement provides abundant additional living space where memories are sure to be made! This versatile level is ideal for a media room, office, workout area, or playroom and includes a full bathroom and a Butler’s pantry with a beverage refrigerator, making it perfectly suited for entertaining guests. And another bonus! The HVAC was replaced in 2018-2020; just another big-ticket item that the owners have taken care of so you can move in with confidence! Between the highly walkable Borough location, the turn-key renovations, the thoughtful floor plan, and its setting in the award-winning Great Valley School District, 206 W. King Street is a value-packed and beautifully maintained place to call home.

    Zillow last checked:

    Listing updated:

    Listed by:

    Kristin Ciarmella 610-742-9160,

    Keller Williams Realty Devon-Wayne,

    Listing Team: The Kristin Ciarmella And Libbi Skivo Team

    Bought with:

    Kelly MacCrory, RS209618L

    BHHS Fox & Roach-Haverford

    Source: Bright MLS,MLS#: PACT2110818MLS Logo

    Facts & features

    Interior

    Bedrooms & bathrooms
    • Bedrooms: 4
    • Bathrooms: 4
    • Full bathrooms: 3
    • 1/2 bathrooms: 1
    • Main level bathrooms: 1
    Rooms
    • Room types: Living Room, Dining Room, Primary Bedroom, Bedroom 2, Bedroom 3, Kitchen, Family Room, Bedroom 1, Laundry, Attic
    Primary bedroom
    • Level: Upper
    • Area: 0 Square Feet
    • Dimensions: 0 X 0
    Primary bedroom
    • Features: Primary Bedroom - Dressing Area, Walk-In Closet(s)
    • Level: Unspecified
    Bedroom 1
    • Level: Upper
    • Area: 0 Square Feet
    • Dimensions: 0 X 0
    Bedroom 2
    • Level: Upper
    • Area: 0 Square Feet
    • Dimensions: 0 X 0
    Bedroom 3
    • Level: Upper
    • Area: 0 Square Feet
    • Dimensions: 0 X 0
    Other
    • Features: Attic - Pull-Down Stairs
    • Level: Unspecified
    Dining room
    • Level: Main
    • Area: 0 Square Feet
    • Dimensions: 0 X 0
    Family room
    • Level: Main
    • Area: 0 Square Feet
    • Dimensions: 0 X 0
    Kitchen
    • Features: Kitchen - Electric Cooking, Kitchen Island, Double Sink
    • Level: Main
    • Area: 0 Square Feet
    • Dimensions: 0 X 0
    Laundry
    • Level: Upper
    • Area: 0 Square Feet
    • Dimensions: 0 X 0
    Living room
    • Features: Fireplace - Other
    • Level: Main
    • Area: 0 Square Feet
    • Dimensions: 0 X 0
    Heating
    • Forced Air, Electric
    Cooling
    • Central Air, Electric
    Appliances
    • Included: Electric Water Heater
    • Laundry: Upper Level, Laundry Room
    Features
    • Primary Bath(s), Kitchen Island, Ceiling Fan(s), Bar, Eat-in Kitchen, Dry Wall
    • Flooring: Hardwood
    • Basement: Finished,Heated,Improved,Exterior Entry,Concrete,Windows
    • Number of fireplaces: 1
    • Fireplace features: Gas/Propane
    Interior area
    • Total structure area: 2,586
    • Total interior livable area: 2,586 sqft
    • Finished area above ground: 2,000
    • Finished area below ground: 586

    Property

    Parking
    • Total spaces: 1
    • Parking features: Garage Door Opener, Driveway, Attached, Other
    • Attached garage spaces: 1
    • Has uncovered spaces: Yes
    Accessibility
    • Accessibility features: None
    Features
    • Levels: Two
    • Stories: 2
    • Patio & porch: Deck
    • Exterior features: Sidewalks, Street Lights, Play Equipment
    • Pool features: None
    • Fencing: Other
    Lot
    • Size: 8,699 Square Feet
    • Features: Front Yard, Rear Yard
    Details
    • Additional structures: Above Grade, Below Grade
    • Parcel number: 0203 0022
    • Zoning: R2
    • Special conditions: Standard

    Construction

    Type & style
    • Home type: SingleFamily
    • Architectural style: Colonial
    • Property subtype: Single Family Residence
    Materials
    • Vinyl Siding
    • Foundation: Concrete Perimeter
    • Roof: Pitched,Shingle
    Condition
    • Excellent
    • New construction: No
    • Year built: 2010
    • Major remodel year: 2024

    Utilities & green energy

    • Sewer: Public Sewer
    • Water: Public
    • Utilities for property: Cable Connected, Propane

    Community & HOA

    Community
    • Subdivision: Malvern Boro
    HOA
    • Has HOA: No
    Location
    • Region: Malvern
    • Municipality: MALVERN BORO

    Financial & listing details

    • Price per square foot: $338/sqft
    • Tax assessed value: $232,300
    • Annual tax amount: $8,143
    • Date on market: 10/3/2025
    • Listing agreement: Exclusive Right To Sell
    • Listing terms: Conventional
    • Inclusions: Washer, Dryer, Refrigerator, Beverage Refrigerator In Basement, Backyard Playset- All In "as Is" Condition And For No Monetary Value.
    • Exclusions: Charging Station In Garage, Tv Mount In Basement.
    • Ownership: Fee Simple

    Price history

    DateEventPrice
    12/5/2025Sold$875,000+4.3%$338/sqft
    Source: Bright MLS #PACT2110818 Report a problem
    10/7/2025Pending sale$839,000$324/sqft
    Source: Bright MLS #PACT2110818 Report a problem
    10/5/2025Contingent$839,000$324/sqft
    Source: Bright MLS #PACT2110818 Report a problem
    10/3/2025Listed for sale$839,000+55.7%$324/sqft
    Source: Bright MLS #PACT2110818 Report a problem
    5/27/2016Sold$539,000$208/sqft
    Source: Public Record Report a problem
    4/7/2016Listed for sale$539,000+34.8%$208/sqft
    Source: RE/MAX Platinum #6764353 Report a problem
    9/14/2010Sold$399,900$155/sqft
    Source: Public Record Report a problem
    6/24/2010Listed for sale$399,900+471.3%$155/sqft
    Source: Fautore Realty #5679408 Report a problem
    6/1/2010Sold$70,000+112.3%$27/sqft
    Source: Public Record Report a problem
    4/6/2004Sold$32,967$13/sqft
    Source: Public Record Report a problem

    Public tax history

    YearProperty taxesTax assessment
    2025$7,946 +1.8%$232,300
    2024$7,803 +2.2%$232,300
    2023$7,638 +2.3%$232,300
    2022$7,466 +1.8%$232,300
    2021$7,336 +359.8%$232,300
    2020$1,596 -77.4%$232,300
    2019$7,047 +2.5%$232,300
    2018$6,874 +9899.3%$232,300
    2017$69 -98.7%$232,300
    2016$5,219 $232,300
    2015$5,219 $232,300
    2014$5,219 $232,300
    2013-- $232,300
    2012-- $232,300
    2011-- $232,300 +851.3%
    2010-- $24,420
    2009-- $24,420
    2008-- $24,420
    2007-- $24,420
    2006-- $24,420
    2005-- $24,420 -57.5%
    2004-- $57,430 -50%
    2003-- $114,850
    2000-- $114,850
    Find assessor info on the county website

    Neighborhood: 19355

    Nearby schools

    GreatSchools rating
    Schools provided by the listing agent
    • Middle: Great Valley M.s.
    • High: Great Valley
    • District: Great Valley

    Source: Bright MLS. This data may not be complete. We recommend contacting the local school district to confirm school assignments for this home.

    Get a cash offer in 3 minutes
    Find out how much your home could sell for in as little as 3 minutes with a no-obligation cash offer.
    Estimated market value
    $891,500
    Get a cash offer in 3 minutes
    Find out how much your home could sell for in as little as 3 minutes with a no-obligation cash offer.
    Estimated market value
    $891,500