Charming property in the highly sought-after location of Red Bank. This is a prime opportunity for those looking for the perfect place to call home. Move in ready one-level ranch-style home conveniently situated within walking distance to shopping, pickleball courts, a city park with playground and Red Bank's Central Park green space is just down the street. The real estate market in this area is experiencing a steady increase in home values, making it an attractive investment for potential buyers and a promising opportunity for homeowners. Enjoy all this home has to offer. The large private fenced backyard comes with a walking trail, and there is an upscale workshop or office space, allowing you to customize it to your liking making this property a good choice for your unique needs. This home has been thoughtfully updated with a newer roof, gutter guards, some updated plumbing, a brand new water heater and dishwasher along with a newer range. Additionally, all windows have been replaced with energy-efficient low-E glass ensuring comfort and energy savings for the future. Among its unique features, this home boasts an original American Kitchen farm house sink and double-clad American Kitchen cabinets, adding character and style to the heart of the home. The home has hardwood flooring, tile & manufactured flooring throughout, providing durability for years to come. Both bathrooms have been tastefully updated with a fresh and modern look for added comfort and style. The front yard has been sodded offering a lush and low-maintenance landscape for new buyers to enjoy, adding to the property's curb appeal. This home is ideally situated, just a 10-minute drive from downtown Chattanooga, and it's also conveniently close to the mountains and river, providing easy access to a wide range of outdoor activities such as hiking, fishing, boating and kayaking. Don't miss out! Call today to schedule your private showing and experience all that this wonderful home has to offer.
Sold for $335,000
$335,000
206 W Leawood Ave, Chattanooga, TN 37415
3beds
1,374sqft
Single Family Residence
Built in 1954
0.35 Acres Lot
$354,000 Zestimate®
$244/sqft
$2,043 Estimated rent
Home value
$354,000
$336,000 - $372,000
$2,043/mo
Zestimate® history
Owner options
List your home for rent
$2,043/mo
Rent Zestimate®
Find your next renter with Zillow Rental Manager. Plus, with online applications, you can quickly screen prospective tenants – for free.
$2,043/mo
Rent Zestimate®
Refinance and save
$1,994/mo
Est. payment
Refinancing to a lower rate could help reduce your monthly payments and save thousands over the life of the loan.
$1,994/mo
Est. payment
Explore your selling options
Work with a Zillow partner agent
Leverage their expertise and Zillow's premium Showcase listings to get your home seen by more buyers.
Get startedList with your own agent
Get your home in front of millions of buyers by listing it on Zillow.
Learn how to do itSell it yourself
Take full control of how buyers see your home on Zillow by listing For Sale by Owner (FSBO).
List your homeWhat's special
Office spaceClose to the mountainsWalking trailGutter guardsFront yardBrand new water heaterCity park
Zillow last checked:
Listing updated:
Listed by:
Karen Parris 423-356-1294,
Coldwell Banker Pryor Realty
Bought with:
Comps Non Member Licensee
COMPS ONLY
Source: Greater Chattanooga Realtors,MLS#: 1382214
Facts & features
Interior
Bedrooms & bathrooms
- Bedrooms: 3
- Bathrooms: 2
- Full bathrooms: 2
Bedroom
- Description: Primary bedroom
- Level: First
Bedroom
- Description: Hardwood flooring
- Level: First
Bedroom
- Description: Currently used as an office.
- Level: First
Bathroom
- Description: En suite bath,Full Bathroom
- Level: First
Bathroom
- Description: Updated bath,Full Bathroom
- Level: First
Dining room
- Description: Living/dining combo
- Level: First
Laundry
- Description: Laundry closet
- Level: First
Living room
- Description: Hardwood flooring
- Level: First
Workshop
- Description: Upscale workshop or office flex space.
- Level: First
Heating
- Central, Space Heater
Cooling
- Central Air, Window Unit(s)
Appliances
- Included: Dishwasher, Electric Water Heater, Free-Standing Electric Range, Microwave, Refrigerator
- Laundry: Laundry Closet, Electric Dryer Hookup, Gas Dryer Hookup, Washer Hookup
Features
- Open Floorplan, Primary Downstairs, Separate Shower, En Suite, Breakfast Nook, Split Bedrooms
- Flooring: Hardwood, Tile, Engineered Hardwood
- Windows: Insulated Windows, Low-Emissivity Windows, Vinyl Frames
- Basement: Crawl Space,Unfinished
- Has fireplace: No
Interior area
- Total structure area: 1,374
- Total interior livable area: 1,374 sqft
Property
Parking
- Parking features: Off Street, Kitchen Level
- Has garage: Yes
Features
- Levels: One
- Patio & porch: Covered, Deck, Patio, Porch
- Exterior features: Lighting
- Fencing: Fenced
- Has view: Yes
- View description: Other
Lot
- Size: 0.35 Acres
- Dimensions: 75 x 205.75
- Features: Level, Wooded
Details
- Parcel number: 109p C 018
Construction
Type & style
- Home type: SingleFamily
- Property subtype: Single Family Residence
Materials
- Other
- Foundation: Block
- Roof: Shingle
Condition
- New construction: No
- Year built: 1954
Utilities & green energy
- Utilities for property: Cable Available, Electricity Available, Phone Available, Sewer Connected
Green energy
- Energy efficient items: Appliances
- Construction elements: Onsite Recycling Center
- Water conservation: Water Recycling
Community & HOA
Community
- Features: Playground
- Security: Smoke Detector(s)
- Subdivision: Rogers H F & A J
HOA
- Has HOA: No
Location
- Region: Chattanooga
Financial & listing details
- Price per square foot: $244/sqft
- Tax assessed value: $298,000
- Annual tax amount: $1,625
- Date on market: 11/2/2023
- Listing terms: Cash,Conventional,FHA,Owner May Carry,VA Loan
Price history
| Date | Event | Price |
|---|---|---|
| 11/30/2023 | Sold | $335,000-1.2%$244/sqft |
Source: Greater Chattanooga Realtors #1382214 Report a problem | ||
| 11/5/2023 | Contingent | $339,000$247/sqft |
Source: Greater Chattanooga Realtors #1382214 Report a problem | ||
| 11/2/2023 | Listed for sale | $339,000+213.9%$247/sqft |
Source: Greater Chattanooga Realtors #1382214 Report a problem | ||
| 10/13/2011 | Sold | $108,000-5.8%$79/sqft |
Source: Public Record Report a problem | ||
| 8/19/2011 | Listed for sale | $114,700+12.6%$83/sqft |
Source: RE/MAX Real Estate Center #1167577 Report a problem | ||
| 9/2/2004 | Sold | $101,870+61.7%$74/sqft |
Source: Public Record Report a problem | ||
| 5/21/1998 | Sold | $63,000$46/sqft |
Source: Public Record Report a problem | ||
Public tax history
| Year | Property taxes | Tax assessment |
|---|---|---|
| 2025 | $2,121 +12% | $74,500 +78.4% |
| 2024 | $1,893 | $41,750 |
| 2023 | $1,893 +16.5% | $41,750 |
| 2022 | $1,625 +74% | $41,750 |
| 2021 | $934 +22.2% | $41,750 +51% |
| 2020 | $765 | $27,650 |
| 2019 | $765 | $27,650 |
| 2018 | $765 -44.5% | $27,650 |
| 2017 | $1,377 +3.5% | $27,650 |
| 2016 | $1,331 | -- |
| 2015 | $1,331 | $26,800 |
| 2014 | $1,331 +84.1% | -- |
| 2013 | $723 | $26,800 +2.5% |
| 2012 | $723 | $26,150 |
| 2011 | $723 -45.5% | $26,150 |
| 2010 | $1,327 +7.9% | $26,150 |
| 2009 | $1,230 | $26,150 +17.8% |
| 2008 | -- | $22,200 |
| 2007 | -- | $22,200 |
| 2006 | -- | $22,200 |
| 2005 | -- | $22,200 +45.6% |
| 2004 | -- | $15,250 |
| 2003 | -- | $15,250 |
| 2002 | -- | $15,250 |
| 2001 | -- | $15,250 +20.6% |
| 2000 | -- | $12,650 |
Find assessor info on the county website
Neighborhood: 37415
Nearby homes
- $434,600-- bd3 ba2.7k sqft3723 Oakland Ter, Chattanooga, TN 37415Off Market
- $591,100-- bd1 ba2.8k sqft208 W Leawood Ave, Chattanooga, TN 37415Off Market
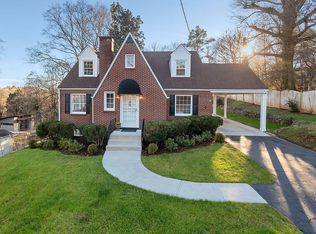
- $271,000-- bd2 ba1.5k sqft205 W Leawood Ave, Chattanooga, TN 37415Off Market
- $342,900-- bd2 ba1.6k sqft3720 Oweda Ter, Chattanooga, TN 37415Off Market
- $410,0003 bd2 ba1.9k sqft209 W Leawood Ave, Chattanooga, TN 37415Sold
- $385,0004 bd2 ba1.8k sqft3801 Oakland Ter, Chattanooga, TN 37415Sold
- $414,0003 bd2 ba1.9k sqft3715 Oakland Ter, Chattanooga, TN 37415Off Market
- $448,2004 bd3 ba2.2k sqft3718 Oweda Ter, Chattanooga, TN 37415Off Market
Nearby schools
GreatSchools rating
- 4/10Red Bank Elementary SchoolGrades: PK-5Distance: 1.6 mi
- 5/10Red Bank Middle SchoolGrades: 6-8Distance: 0.7 mi
- 5/10Red Bank High SchoolGrades: 9-12Distance: 0.7 mi
Schools provided by the listing agent
- Elementary: Red Bank Elementary
- Middle: Red Bank Middle
- High: Red Bank High School
Source: Greater Chattanooga Realtors. This data may not be complete. We recommend contacting the local school district to confirm school assignments for this home.
Get a cash offer in 3 minutes
Find out how much your home could sell for in as little as 3 minutes with a no-obligation cash offer.
Estimated market value
$354,000
Get a cash offer in 3 minutes
Find out how much your home could sell for in as little as 3 minutes with a no-obligation cash offer.
Estimated market value
$354,000
- Tennessee
- Hamilton County
- Red Bank
- 37415
- 206 W Leawood Ave
Nearby cities
Nearby zip codes
Other Red Bank Topics
