Skip main navigation
Off market
  • $261,600

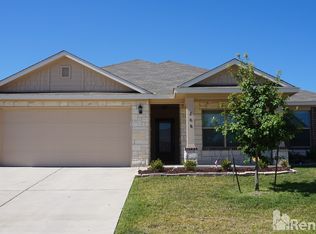
    206 W Libra Dr, Killeen, TX 76542

    4beds
    2,262sqft
    SingleFamily
    Built in 2012
    7,588 Square Feet Lot
    $261,600 Zestimate®
    $116/sqft
    $1,908 Estimated rent

    Home value

    $261,600

    $249,000 - $275,000

    $1,908/mo

    Zestimate® history
    Loading
    Loading...

    Owner options

    List your home for rent

    $1,908/mo

    Rent Zestimate®

    Find your next renter with Zillow Rental Manager. Plus, with online applications, you can quickly screen prospective tenants – for free.

    Learn more

    $1,908/mo

    Rent Zestimate®

    Refinance and save

    $1,721/mo

    Est. payment

    Refinancing to a lower rate could help reduce your monthly payments and save thousands over the life of the loan.

    See today's rates

    $1,721/mo

    Est. payment

    Explore your selling options

    Work with a Zillow partner agent

    Leverage their expertise and Zillow's premium Showcase listings to get your home seen by more buyers.

    Get started

    List with your own agent

    Get your home in front of millions of buyers by listing it on Zillow.

    Learn how to do it

    Sell it yourself

    Take full control of how buyers see your home on Zillow by listing For Sale by Owner (FSBO).

    List your home

    What's special

    **************************************************************************************** ***Don't get stuck owning two homes. BUY THIS HOME AND SHELLY WILL BUY YOURS!*** If you are looking to buy a home but have one to sell, you are finding yourself in the same dilemma that most homeowners find themselves in. We can help! To discuss the details of this incredible option, call Shelly Salas directly at 254-765-4336 or for a free report on this exclusive offer and how it works visit GUARANTEEDSOLDCTX.com. ******************************************************************************** Upon entering the home, a modern chandelier adds elegance to the lovely formal dining room to the left. Head to the open concept living room/ kitchen combination. The kitchen comes fully equipped with flawless granite counter-tops, custom walnut cabinets, recessed lighting, a breakfast bar, and a stylish backsplash with a mosaic band. The living room features a gorgeous stone wood-burning fireplace with windows on either side, ceramic tile floors for, a lighted ceiling fan, and a sliding glass door that leads to the backyard. The master features a deep walk in closet and your own private balcony to wind down and set your mind free. Enjoy the beautiful master bathroom that features a deep jetted tub, separate walk in shower, double vanities, modern fixtures and a window for fresh air. The three minor bedrooms are all very spacious in size. The backyard has Summer BBQ's written all over it! You will not want to miss your chance at this beauty. Call to schedule your private tour today!

    This property is off market, which means it's not currently listed for sale or rent on Zillow. This may be different from what's available on other websites or public sources.
    Facts & features

    Interior

    Bedrooms & bathrooms
    • Bedrooms: 4
    • Bathrooms: 3
    • Full bathrooms: 2
    • 1/2 bathrooms: 1
    Heating
    • Forced air, Heat pump, Electric
    Cooling
    • Central
    Appliances
    • Included: Dishwasher, Garbage disposal, Microwave, Range / Oven, Refrigerator
    • Laundry: Utility/Laundry
    Features
    • Smoke Detector
    • Flooring: Tile, Carpet, Laminate
    • Basement: None
    • Has fireplace: Yes
    Interior area
    • Total interior livable area: 2,262 sqft

    Property

    Parking
    • Total spaces: 2
    • Parking features: Garage - Attached
    Features
    • Exterior features: Vinyl, Brick
    • Fencing: Wood Fence
    Lot
    • Size: 7,588 Square Feet
    Details
    • Parcel number: 386445

    Construction

    Type & style
    • Home type: SingleFamily
    Materials
    • Stone
    • Foundation: Crawl/Raised
    • Roof: Composition
    Condition
    • Year built: 2012

    Community & HOA

    Location
    • Region: Killeen

    Financial & listing details

    • Price per square foot: $116/sqft
    • Tax assessed value: $273,721
    • Annual tax amount: $4,323

    Price history

    DateEventPrice
    7/10/2017Sold--
    Source: Central Texas MLS #313888 Report a problem
    7/7/2017Pending sale$169,900$75/sqft
    Source: The Salas Team Realtors #313888 Report a problem
    4/15/2017Price change$169,900-2.9%$75/sqft
    Source: EXIT HOMEVETS REALTY #215972 Report a problem
    3/24/2017Listed for sale$174,900$77/sqft
    Source: EXIT HOMEVETS REALTY #215972 Report a problem
    2/5/2013Sold--
    Source: Agent Provided Report a problem

    Public tax history

    YearProperty taxesTax assessment
    2025$4,323 -0.2%$273,721 +0.6%
    2024$4,333 +18.7%$272,061 +14.5%
    2023$3,650 -11.9%$237,705 +10%
    2022$4,141 $216,095 +10%
    2021-- $196,450 +9.1%
    2020$4,054 +0.3%$180,036 +4.8%
    2019$4,041 -0.3%$171,727 +3.5%
    2018$4,055 $165,932 +1.8%
    2017-- $163,059 +1.6%
    2016-- $160,419 +0.9%
    2015-- $159,055 +1.7%
    2014-- $156,370
    Find assessor info on the county website

    Neighborhood: Trimmier Estates

    Nearby schools

    GreatSchools rating
    Schools provided by the listing agent
    • District: KILLEEN ISD

    Source: The MLS. This data may not be complete. We recommend contacting the local school district to confirm school assignments for this home.

    Get a cash offer in 3 minutes
    Find out how much your home could sell for in as little as 3 minutes with a no-obligation cash offer.
    Estimated market value
    $261,600
    Get a cash offer in 3 minutes
    Find out how much your home could sell for in as little as 3 minutes with a no-obligation cash offer.
    Estimated market value
    $261,600