
It’s hip, it’s cool, and most of all, it’s crunchy! But what it isn’t? it isn't expensive. You don’t have to pay those ridiculous prices like that neighborhood just to the north, but you’re still walking distance from all the cool restaurants, bars, shops and points of interest over there, that you all know and love. And guess where you’re really close to? MICA! That’s right, all of you "Too Cool for Art School" types can make your statement right here in this super convenient and ultra affordable neighborhood. Remington, cooler by a half mile. There’s Old Goucher, Station North, Charles Village, Hampden, Medfield and even Roland Park, where those other kids go to school. Speaking of schools, I don’t think anyone around here needs to be schooled on how cool this whole neighborhood but this are indeed is happenin' and HOT ! And this place just sits off of Howard Street, across from the old barbershop. You can catch a bus or hop a scooter and be anywhere you wanna be. Inside this deep, three level home that has been modernized to a point that’s nearly move-in ready. There’s plenty of room upstairs, a modern, open, main floor, and in the basement, you have plenty of storage for your easel, Granola making machine, patchouli oils, and your graffiti spray bombs. This place is hooked up for affordable, easy urban living. Buyer to determine if ground rent exists, seller will not redeem.
For sale
Price cut: $7.6K (7/7)
$189,900
206 W Lorraine Ave, Baltimore, MD 21211
3beds
1,120sqft
Townhouse
Built in 1914
1,742 Square Feet Lot
$-- Zestimate®
$170/sqft
$-- HOA
What's special
Modern open main floorPlenty of room upstairsDeep three level home
- 183 days
- 617
- 33
Zillow last checked:
Listing updated:
Listed by:
Jack Leary 443-463-9088,
Cummings & Co. Realtors (410) 823-0033,
Co-Listing Agent: Rachel D Kohel 410-491-6111,
Cummings & Co. Realtors
Source: Bright MLS,MLS#: MDBA2205350
Facts & features
Interior
Bedrooms & bathrooms
- Bedrooms: 3
- Bathrooms: 2
- Full bathrooms: 1
- 1/2 bathrooms: 1
Rooms
- Room types: Living Room, Dining Room, Bedroom 2, Bedroom 3, Kitchen, Basement, Bedroom 1, Storage Room, Bathroom 1, Half Bath
Bedroom 1
- Level: Upper
Bedroom 2
- Level: Upper
Bedroom 3
- Level: Upper
Bathroom 1
- Level: Upper
Basement
- Level: Lower
Dining room
- Features: Flooring - HardWood
- Level: Main
Half bath
- Level: Lower
Kitchen
- Level: Main
Living room
- Features: Flooring - HardWood
- Level: Main
Storage room
- Level: Lower
Heating
- Forced Air, Natural Gas
Cooling
- None, Electric
Appliances
- Included: Dryer, Oven, Oven/Range - Electric, Cooktop, Washer, Water Heater, Gas Water Heater
- Laundry: In Basement, Lower Level
Features
- Bathroom - Tub Shower, Breakfast Area, Combination Kitchen/Dining, Flat, Open Floorplan, Floor Plan - Traditional, Eat-in Kitchen, Kitchen - Table Space, Wine Storage, Dry Wall, Unfinished Walls, Paneled Walls, Plaster Walls
- Flooring: Ceramic Tile, Concrete, Hardwood, Laminate, Wood
- Doors: Insulated, Six Panel, Storm Door(s)
- Windows: Double Hung, Double Pane Windows, Insulated Windows, Replacement, Screens, Vinyl Clad
- Basement: Connecting Stairway,Combination,Full,Heated,Improved,Interior Entry,Exterior Entry,Concrete,Rear Entrance,Space For Rooms,Unfinished,Windows,Workshop
- Has fireplace: No
Interior area
- Total structure area: 1,680
- Total interior livable area: 1,120 sqft
- Finished area above ground: 1,120
- Finished area below ground: 0
Property
Parking
- Parking features: Paved, Surface, Alley Access, On Street
- Has uncovered spaces: Yes
Accessibility
- Accessibility features: None
Features
- Levels: Three
- Stories: 3
- Exterior features: Lighting, Play Area, Storage, Sidewalks, Street Lights
- Pool features: None
- Fencing: Board,Back Yard
- Has view: Yes
- View description: Street
Lot
- Size: 1,742 Square Feet
- Features: Private, Rear Yard, Urban
Details
- Additional structures: Above Grade, Below Grade
- Parcel number: 0312043639 045
- Zoning: R-8
- Zoning description: Residential
- Special conditions: Short Sale
Construction
Type & style
- Home type: Townhouse
- Architectural style: Federal
- Property subtype: Townhouse
Materials
- Brick, Aluminum Siding, Combination, Composition, Concrete, Copper Plumbing, CPVC/PVC, Frame, Glass, Masonry, Mixed, Mixed Plumbing
- Foundation: Concrete Perimeter, Permanent, Slab
- Roof: Unknown,Built-Up,Flat
Condition
- Very Good
- New construction: No
- Year built: 1914
Utilities & green energy
- Electric: 220 Volts, Circuit Breakers
- Sewer: Public Sewer
- Water: Public
- Utilities for property: Above Ground, Underground Utilities
Community & HOA
Community
- Security: Main Entrance Lock
- Subdivision: Remington Historic District
HOA
- Has HOA: No
Location
- Region: Baltimore
- Municipality: Baltimore City
Financial & listing details
- Price per square foot: $170/sqft
- Tax assessed value: $121,067
- Annual tax amount: $2,660
- Date on market: 3/11/2026
- Listing agreement: Exclusive Right To Sell
- Listing terms: Cash,FHA 203(k),FHA,Negotiable,Private Financing Available
- Ownership: Fee Simple
- Road surface type: Approved, Black Top, Concrete, Paved
Estimated market value
Not available
Estimated sales range
Not available
$2,336/mo
Price history
| Date | Event | Price |
|---|---|---|
| 7/7/2026 | Price change | $189,900-3.8%$170/sqft |
Source:  Bright MLS #MDBA2205350 Report a problem Bright MLS #MDBA2205350 Report a problem | ||
| 6/2/2026 | Price change | $197,500-5.9%$176/sqft |
Source: Bright MLS #MDBA2205350 Report a problem | ||
| 5/7/2026 | Price change | $209,900-8.7%$187/sqft |
Source: Bright MLS #MDBA2205350 Report a problem | ||
| 3/11/2026 | Listed for sale | $229,900$205/sqft |
Source: Bright MLS #MDBA2205350 Report a problem | ||
Public tax history
| Year | Property taxes | Tax assessment |
|---|---|---|
| 2025 | $2,660 +4.7% | $112,700 +4.7% |
| 2024 | $2,540 +4.9% | $107,633 +4.9% |
| 2023 | $2,421 +5.2% | $102,567 +5.2% |
| 2022 | $2,301 +0.8% | $97,500 +0.8% |
| 2021 | $2,282 +0.8% | $96,700 +0.8% |
| 2020 | $2,263 +0.8% | $95,900 +0.8% |
| 2019 | $2,244 +1.1% | $95,100 +1.1% |
| 2018 | $2,219 +1.1% | $94,033 +1.1% |
| 2017 | $2,194 +179.4% | $92,967 +1.2% |
| 2016 | $785 | $91,900 +0.8% |
| 2015 | $785 | $91,167 +0.8% |
| 2014 | $785 | $90,433 +0.8% |
| 2013 | -- | $89,700 |
| 2012 | -- | $89,700 |
| 2011 | -- | $89,700 -3.5% |
| 2010 | -- | $93,000 +30.4% |
| 2009 | -- | $71,332 +43.6% |
| 2008 | -- | $49,666 +77.4% |
| 2007 | -- | $28,000 |
| 2006 | -- | $28,000 |
| 2005 | -- | $28,000 |
| 2004 | -- | $28,000 |
| 2003 | -- | $28,000 |
| 2002 | -- | $28,000 -12.5% |
| 2001 | -- | $32,000 |
Find assessor info on the county website
Monthly payment
Est. payment
Payment breakdown
Explore the cost of this home by adjusting the details. Changes won't be saved.Climate risks
Neighborhood: Remington
Nearby schools
Schools provided by the listing agent
- District: Baltimore City Public Schools
Source: Bright MLS. This data may not be complete. We recommend contacting the local school district to confirm school assignments for this home.
Similar homes
- $189,0003 bd1 ba1.3k sqft427 W 23rd St, Baltimore, MD 21211For Sale

 MLS ID #MDBA2229634, Rich Lamkin, Cummings & Co. Realtors. Bright MLS
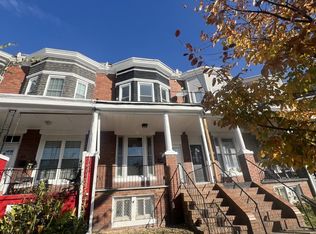
 - $179,9993 bd2 ba1.2k sqft444 E 28th St, Baltimore, MD 21218For Sale
 MLS ID #MDBA2145168, Keith Brooks, Thurston Wyatt Real Estate, LLC. Bright MLS
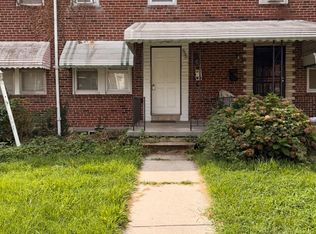
 - $175,0003 bd2 ba1k sqft3721 Elmley Ave, Baltimore, MD 21213For Sale
 MLS ID #MDBA2229332, Janai Ottey, EXP Realty, LLC. Bright MLS
 - $184,5003 bd2 ba1k sqft2625 Waterview Ave, Baltimore, MD 21230For Sale
 MLS ID #MDBA2226792, Alvaro Malca, Fairfax Realty Premier. Bright MLS
 - $182,0003 bd2 ba896 sqft3654 Chesterfield Ave, Baltimore, MD 21213For SaleMLS ID #MDBA2210638, Suzanne Hurge-Moore, Coldwell Banker Realty. Bright MLS
- $182,0003 bd1 ba1.3k sqft3905 Kenyon Ave, Baltimore, MD 21213For SaleMLS ID #MDBA2210462, Suzanne Hurge-Moore, Coldwell Banker Realty. Bright MLS
- $179,0003 bd1 ba1.4k sqft2806 Violet Ave, Baltimore, MD 21215For SaleMLS ID #MDBA2206228, Vicki King, Samson Properties. Bright MLS
- $189,0003 bd2 ba1.2k sqft3905 Cranston Ave, Baltimore, MD 21229For SaleMLS ID #MDBA2209580, Carmen Zuniga, EXP Realty, LLC. Bright MLS
- $205,0003 bd2 ba1.3k sqft602 S Macon St, Baltimore, MD 21224For SaleMLS ID #MDBA2223246, Pitina Stucky DeJuan, Monument Sotheby's International Realty. Bright MLS
- $155,0004 bd2 ba1.5k sqft2430 Reisterstown Rd, Baltimore, MD 21217For SaleMLS ID #MDBA2208950, Anavictoria Torres Perez, Spring Hill Real Estate, LLC.. Bright MLS
- $209,9994 bd3 ba1.4k sqft1428 N Ellwood Ave, Baltimore, MD 21213For SaleMLS ID #MDBA2223598, neset sogut, Smart Realty, LLC. Bright MLS
- $169,0003 bd1 ba1.1k sqft943 Homestead St, Baltimore, MD 21218For SaleMLS ID #MDBA2222082, Bob Simon, Long & Foster Real Estate, Inc.. Bright MLS
- $139,9004 bd2 ba1.3k sqft2704 Greenmount Ave, Baltimore, MD 21218For SaleMLS ID #MDBA2208704, Mr. Zhiwei Yu, Great Homes Realty LLC. Bright MLS
- $199,9003 bd1 ba1.5k sqft615 Benninghaus Rd, Baltimore, MD 21212For SaleMLS ID #MDBA2227926, Darek Bogacki, Cummings & Co. Realtors. Bright MLS
- $165,0003 bd2 ba1.4k sqft611 Savage St, Baltimore, MD 21224For SaleMLS ID #MDBA2221010, Jia Yuan, Berkshire Hathaway HomeServices PenFed Realty. Bright MLS
- $199,9005 bd2 ba1.6k sqft427 N Milton Ave, Baltimore, MD 21224For SaleMLS ID #MDBA2225162, Robert Griffin, Reliance Realty, LLC. Bright MLS
- $170,0003 bd1 ba1.2k sqft613 Dumbarton Ave, Baltimore, MD 21218For SaleMLS ID #MDBA2217782, Judine Berlus, Northrop Realty. Bright MLS
- $179,0003 bd2 ba1.1k sqft639 Lucia Ave, Baltimore, MD 21229AuctionMLS ID #MDBA2224324, Latisha Davidson, Weichert, Realtors - Integrity Home Team. Bright MLS
- $130,0003 bd2 ba1.2k sqft2562 Edmondson Ave, Baltimore, MD 21223For SaleMLS ID #MDBA2229998, Ashley Chesley, Samson Properties. Bright MLS
- $170,0003 bd1 ba1k sqft411 N Belnord Ave, Baltimore, MD 21224For SaleMLS ID #MDBA2197854, Jessica Lopez, Aragon Real Estate LLC. Bright MLS
