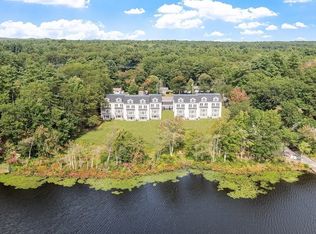
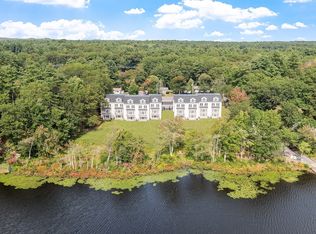
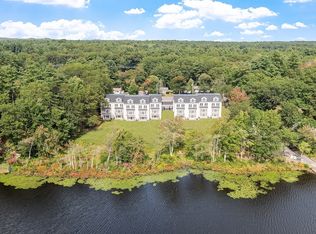
Step into this stunning residence w/ oversize window and soaring ceilings with shimmering water views! The expansive, open-concept layout on main flr features a chef's kit w/ large center island, beautiful cabinetry, & vented cooktop. Kitchen is open to the DR for festive gatherings, & to the gorgeous LR w/ chair rail, crown moldings, and fireplace. A wall of windows & french sliders w/ southern exposure invites you to the balcony overlooking the manicured lawns & serene water vistas. Recessed dimmable LED lighting throughout, grand staircase & an option for an elevator are a few of the many features you'll appreciate. The primary ensuite has elegant crown moldings, space for a sitting area & beautiful views of the pond. 2 guest rooms on 2nd flr are both ensuite.The open, finished lower level with walkout slider to a covered patio leads to the flat backyard overlooking the pond w/ adjacent boat launch. 5.5% fixed 30 yr rate for qualified buyers! Energy-efficient, zero emissions bldg.
Sold for $1,131,000
$1,131,000
206 W Main #2, Georgetown, MA 01833
4beds
3,600sqft
Condominium, Townhouse
Built in 2025
2.07 Acres Lot
$-- Zestimate®
$314/sqft
$-- Estimated rent
Home value
Not available
Estimated sales range
Not available
Not available
Zestimate® history
Owner options
List your home for rent
Find your next renter with Zillow Rental Manager. Plus, with online applications, you can quickly screen prospective tenants – for free.
Refinance and save
$7,986/mo
Est. payment
Refinancing to a lower rate could help reduce your monthly payments and save thousands over the life of the loan.
$7,986/mo
Est. payment
Explore your selling options
Work with a Zillow partner agent
Leverage their expertise and Zillow's premium Showcase listings to get your home seen by more buyers.
Get startedList with your own agent
Get your home in front of millions of buyers by listing it on Zillow.
Learn how to do itSell it yourself
Take full control of how buyers see your home on Zillow by listing For Sale by Owner (FSBO).
List your homeWhat's special
Covered patioAdjacent boat launchShimmering water viewsBeautiful cabinetryVented cooktopGrand staircaseSoaring ceilings
Zillow last checked:
Listing updated:
Listed by:
Nancy Cole 978-402-5790,
Compass 351-207-1153,
Robert Del Greco 781-820-5157
Bought with:
Phillip Napolitano
StartPoint Realty
Source: MLS PIN,MLS#: 73462720
Facts & features
Interior
Bedrooms & bathrooms
- Bedrooms: 4
- Bathrooms: 5
- Full bathrooms: 4
- 1/2 bathrooms: 1
Primary bedroom
- Features: Bathroom - Full, Bathroom - Double Vanity/Sink, Walk-In Closet(s), Flooring - Hardwood, Cable Hookup, High Speed Internet Hookup, Lighting - Overhead, Crown Molding, Closet - Double
- Level: Second
- Area: 320
- Dimensions: 16 x 20
Bedroom 2
- Features: Bathroom - Full, Flooring - Hardwood, Lighting - Overhead
- Level: Second
- Area: 120
- Dimensions: 10 x 12
Bedroom 3
- Features: Bathroom - Full, Closet/Cabinets - Custom Built, Flooring - Hardwood, Lighting - Overhead
- Level: Third
- Area: 324
- Dimensions: 18 x 18
Bedroom 4
- Features: Closet/Cabinets - Custom Built, Flooring - Hardwood, Lighting - Overhead
- Level: Second
- Area: 120
- Dimensions: 10 x 12
Primary bathroom
- Features: Yes
Bathroom 1
- Features: Bathroom - Half, Flooring - Hardwood, Countertops - Stone/Granite/Solid, Crown Molding
- Level: First
- Area: 36
- Dimensions: 6 x 6
Bathroom 2
- Features: Bathroom - Full, Closet, Flooring - Stone/Ceramic Tile, Lighting - Sconce, Lighting - Overhead
- Level: Second
- Area: 76
- Dimensions: 9.5 x 8
Bathroom 3
- Features: Bathroom - Full, Closet - Linen, Flooring - Stone/Ceramic Tile, Recessed Lighting, Lighting - Sconce, Lighting - Overhead
- Level: Third
- Area: 120
- Dimensions: 10 x 12
Dining room
- Features: Flooring - Hardwood, Lighting - Overhead, Decorative Molding
- Level: First
Kitchen
- Features: Flooring - Hardwood, Countertops - Stone/Granite/Solid, Kitchen Island, Open Floorplan, Recessed Lighting, Stainless Steel Appliances, Pot Filler Faucet, Lighting - Pendant, Lighting - Overhead
- Level: Main,First
- Area: 270
- Dimensions: 15 x 18
Living room
- Features: Flooring - Hardwood, Deck - Exterior, Exterior Access, High Speed Internet Hookup, Open Floorplan, Recessed Lighting, Slider, Lighting - Overhead, Crown Molding
- Level: Main,First
- Area: 484
- Dimensions: 22 x 22
Heating
- Forced Air, Air Source Heat Pumps (ASHP)
Cooling
- Central Air, Air Source Heat Pumps (ASHP)
Appliances
- Included: Oven, ENERGY STAR Qualified Refrigerator, ENERGY STAR Qualified Dishwasher, Cooktop, Plumbed For Ice Maker
- Laundry: Second Floor, Electric Dryer Hookup, Washer Hookup
Features
- Walk-up Attic, Finish - Cement Plaster, Internet Available - Broadband, High Speed Internet
- Flooring: Tile, Carpet, Hardwood
- Doors: French Doors
- Windows: Insulated Windows
- Has basement: Yes
- Number of fireplaces: 1
Interior area
- Total structure area: 3,600
- Total interior livable area: 3,600 sqft
- Finished area above ground: 2,800
- Finished area below ground: 800
Property
Parking
- Total spaces: 4
- Parking features: Attached, Garage Door Opener, Deeded, Off Street
- Attached garage spaces: 2
- Uncovered spaces: 2
Features
- Patio & porch: Deck - Composite, Covered
- Exterior features: Deck - Composite, Covered Patio/Deck, Garden, Rain Gutters, Stone Wall
- Has view: Yes
- View description: Water, Pond
- Has water view: Yes
- Water view: Pond,Water
- Waterfront features: Waterfront, Pond, 1/10 to 3/10 To Beach
Lot
- Size: 2.07 Acres
Details
- Parcel number: 1890967
- Zoning: R
Construction
Type & style
- Home type: Townhouse
- Property subtype: Condominium, Townhouse
Materials
- Frame
- Roof: Shingle
Condition
- Year built: 2025
Utilities & green energy
- Electric: Circuit Breakers, Ready for Renewables
- Sewer: Private Sewer
- Water: Public
- Utilities for property: for Electric Oven, for Electric Dryer, Washer Hookup, Icemaker Connection
Green energy
- Energy efficient items: Thermostat
Community & HOA
Community
- Features: Shopping, Tennis Court(s), Park, Walk/Jog Trails, Stable(s), Golf, Bike Path, Conservation Area, Highway Access, House of Worship, Public School
HOA
- Services included: Insurance, Maintenance Structure, Maintenance Grounds, Snow Removal, Trash
- HOA fee: $441 monthly
Location
- Region: Georgetown
Financial & listing details
- Price per square foot: $314/sqft
- Date on market: 8/10/2026
- Listing terms: Contract
- Exclusions: Staging Items. Art
Price history
| Date | Event | Price |
|---|---|---|
| 8/27/2026 | Sold | $1,131,000+2.8%$314/sqft |
Source: MLS PIN #73462720 Report a problem | ||
| 5/30/2026 | Pending sale | $1,100,000$306/sqft |
Source: MLS PIN #73462720 Report a problem | ||
| 1/26/2026 | Contingent | $1,100,000$306/sqft |
Source: MLS PIN #73462720 Report a problem | ||
| 12/17/2025 | Listed for sale | $1,100,000-18.5%$306/sqft |
Source: MLS PIN #73462720 Report a problem | ||
| 3/25/2024 | Listed for sale | $1,350,000$375/sqft |
Source: MLS PIN #73216221 Report a problem | ||
Public tax history
Tax history is unavailable.
Neighborhood: 01833
Nearby homes
- $1,000,0003 bd4 ba2.8k sqft206 W Main #3, Georgetown, MA 01833Sold
- $1,100,0004 bd5 ba3.6k sqft206 W Main #4, Georgetown, MA 01833For Sale
- $1,050,0003 bd4 ba2.8k sqft206 W Main #8, Georgetown, MA 01833Pending
- $1,250,0004 bd5 ba3.6k sqft206 W Main #6, Georgetown, MA 01833Sold
- $1,373,9004 bd5 ba3.6k sqft206 W Main #5, Georgetown, MA 01833Sold
- $1,200,0004 bd5 ba3.6k sqft206 W Main St #9, Georgetown, MA 01833Pending
- $---- bd-- ba-- sqft206 W Main St, Georgetown, MA 01833Off Market
- $876,000-- bd1 ba12k sqft206 W Main Street, Georgetown, MA 01833Off Market
Nearby schools
GreatSchools rating
- 5/10Penn Brook Elementary SchoolGrades: K-6Distance: 1.8 mi
- 4/10Georgetown Middle SchoolGrades: 7-8Distance: 1.2 mi
- 6/10Georgetown Middle/High SchoolGrades: 9-12Distance: 1.2 mi


Get pre-qualified for a loan
At Zillow Home Loans, we can pre-qualify you in as little as 5 minutes with no impact to your credit score.An equal housing lender. NMLS #10287.
- Massachusetts
- Essex County
- Georgetown
- 01833
- 206 W Main Unit 2
