Skip main navigation
Closed
  • $224,000

    206 W Main St, Chalmers, IN 47929

    3beds
    1,232sqft
    Single Family Residence
    Built in 1926
    0.25 Acres Lot
    $227,300 Zestimate®
    $--/sqft
    $1,379 Estimated rent

    Home value

    $227,300

    Estimated sales range

    Not available

    $1,379/mo

    Zestimate® history
    Loading
    Loading...

    Owner options

    List your home for rent

    $1,379/mo

    Rent Zestimate®

    Find your next renter with Zillow Rental Manager. Plus, with online applications, you can quickly screen prospective tenants – for free.

    Learn more

    $1,379/mo

    Rent Zestimate®

    Refinance and save

    $1,371/mo

    Est. payment

    Refinancing to a lower rate could help reduce your monthly payments and save thousands over the life of the loan.

    See today's rates

    $1,371/mo

    Est. payment

    Explore your selling options

    Work with a Zillow partner agent

    Leverage their expertise and Zillow's premium Showcase listings to get your home seen by more buyers.

    Get started

    List with your own agent

    Get your home in front of millions of buyers by listing it on Zillow.

    Learn how to do it

    Sell it yourself

    Take full control of how buyers see your home on Zillow by listing For Sale by Owner (FSBO).

    List your home

    What's special

    New guttersBrand-new front porchNew sidingFresh paintUpdated plumbingNew window wrappingsSpacious kitchen with pantry
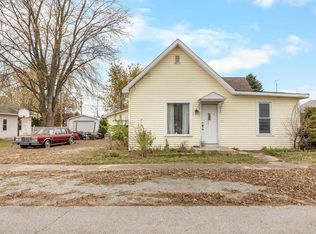
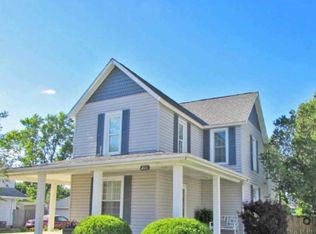
    Beautifully remodeled from top to bottom, this 3-bedroom, 2-bath home in the heart of Chalmers has been completely transformed. Originally a 2-bed, 1-bath home, it now features a newly added third bedroom and second full bathroom, new subflooring, new hardwood floors with updated plumbing, fresh paint, and new light fixtures and ceiling fans throughout. Recent exterior improvements include new siding, new gutters, new window wrappings, a new door leading to the garage, and a brand-new front porch. Inside, you’ll find a refinished ceiling in the second bedroom, a fully remodeled original bathroom, a spacious kitchen with pantry, and a large main closet providing excellent storage. The tall attic offers great potential for future living space or additional bedrooms. Enjoy the benefits of small-town living with a free city park and splash pad for kids just minutes away, all within a wonderful golf cart-friendly community. Move-in ready with modern updates and small-town charm—don’t miss this one!

    Zillow last checked:

    Listing updated:

    Listed by:

    Samuel McClellan 812-374-7138,

    eXp Realty, LLC

    Bought with:

    Yehudit Romero, RB21001958

    Keller Williams Lafayette

    Source: IRMLS,MLS#: 202546354MLS Logo

    Facts & features

    Interior

    Bedrooms & bathrooms
    • Bedrooms: 3
    • Bathrooms: 2
    • Full bathrooms: 2
    • Main level bedrooms: 3
    Bedroom 1
    • Level: Main
    Bedroom 2
    • Level: Main
    Dining room
    • Level: Main
    • Area: 180
    • Dimensions: 15 x 12
    Kitchen
    • Level: Main
    • Area: 104
    • Dimensions: 13 x 8
    Living room
    • Level: Main
    • Area: 165
    • Dimensions: 15 x 11
    Heating
    • Forced Air
    Cooling
    • Central Air
    Appliances
    • Included: Range/Oven Hook Up Elec, Dishwasher, Microwave, Refrigerator, Washer, Dryer-Electric, Electric Oven, Electric Range, Gas Water Heater
    • Laundry: Electric Dryer Hookup, Main Level, Washer Hookup
    Features
    • 1st Bdrm En Suite, Bookcases, Ceiling Fan(s), Walk-In Closet(s), Laminate Counters, Eat-in Kitchen, Pantry, Stand Up Shower, Tub/Shower Combination, Main Level Bedroom Suite
    • Doors: Six Panel Doors
    • Basement: None
    • Attic: Storage
    • Has fireplace: No
    • Fireplace features: None
    Interior area
    • Total structure area: 1,232
    • Total interior livable area: 1,232 sqft
    • Finished area above ground: 1,232
    • Finished area below ground: 0

    Property

    Parking
    • Total spaces: 2
    • Parking features: Attached, Garage Door Opener
    • Attached garage spaces: 2
    Features
    • Levels: One
    • Stories: 1
    • Patio & porch: Porch Covered, Porch
    • Exterior features: Fire Pit, Workshop
    Lot
    • Size: 0.25 Acres
    • Dimensions: 67x167
    • Features: Level, 0-2.9999
    Details
    • Additional structures: Shed
    • Parcel number: 916433000005.600002

    Construction

    Type & style
    • Home type: SingleFamily
    • Property subtype: Single Family Residence
    Materials
    • Vinyl Siding
    Condition
    • New construction: No
    • Year built: 1926

    Utilities & green energy

    • Sewer: City
    • Water: City
    • Utilities for property: Cable Available, Cable Connected

    Community & neighborhood

    Security
    • Security features: Carbon Monoxide Detector(s), Smoke Detector(s)
    Location
    • Region: Chalmers
    • Subdivision: None

    Other

    Other facts
    • Listing terms: Cash,Conventional,FHA,USDA Loan,VA Loan

    Price history

    DateEventPrice
    3/19/2026Sold$224,000-2.6%
    Source: IRMLS #202546354 Report a problem
    2/19/2026Pending sale$230,000
    Source: IRMLS #202546354 Report a problem
    2/16/2026Price change$230,000-4.2%
    Source: IRMLS #202546354 Report a problem
    1/14/2026Price change$240,000-2%
    Source: IRMLS #202546354 Report a problem
    12/16/2025Price change$245,000-2%
    Source: IRMLS #202546354 Report a problem
    11/17/2025Listed for sale$250,000
    Source: IRMLS #202546354 Report a problem

    Public tax history

    YearProperty taxesTax assessment
    2025-- $208,200 +14.1%
    2024-- $182,500 +3%
    2023-- $177,200 +28.5%
    2022-- $137,900 +6.2%
    2021-- $129,800
    2020-- $129,800
    2019-- $129,800 -0.6%
    2018-- $130,600 +0.8%
    2017-- $129,600
    2016-- $129,600 -0.9%
    2014-- $130,800 -2.3%
    2012-- $133,900

    Find assessor info on the county website

    Neighborhood: 47929

    Nearby schools

    GreatSchools rating
    Schools provided by the listing agent
    • Elementary: Frontier
    • Middle: Frontier
    • High: Frontier
    • District: Frontier S.D.

    Source: IRMLS. This data may not be complete. We recommend contacting the local school district to confirm school assignments for this home.

    Get pre-qualified for a loan
    At Zillow Home Loans, we can pre-qualify you in as little as 5 minutes with no impact to your credit score.

    An equal housing lender. NMLS #10287.