Skip main navigation
Off market
  • $194,700

    206 W Main St, Mt Sterling, IL 62353

    4beds
    1,900sqft
    SingleFamily
    Built in 1910
    6,969 Square Feet Lot
    $194,700 Zestimate®
    $102/sqft
    $1,271 Estimated rent

    Home value

    $194,700

    $165,000 - $224,000

    $1,271/mo

    Zestimate® history
    Loading
    Loading...

    Owner options

    List your home for rent

    $1,271/mo

    Rent Zestimate®

    Find your next renter with Zillow Rental Manager. Plus, with online applications, you can quickly screen prospective tenants – for free.

    Learn more

    $1,271/mo

    Rent Zestimate®

    Refinance and save

    $1,339/mo

    Est. payment

    Refinancing to a lower rate could help reduce your monthly payments and save thousands over the life of the loan.

    See today's rates

    $1,339/mo

    Est. payment

    Explore your selling options

    Work with a Zillow partner agent

    Leverage their expertise and Zillow's premium Showcase listings to get your home seen by more buyers.

    Get started

    List with your own agent

    Get your home in front of millions of buyers by listing it on Zillow.

    Learn how to do it

    Sell it yourself

    Take full control of how buyers see your home on Zillow by listing For Sale by Owner (FSBO).

    List your home

    What's special

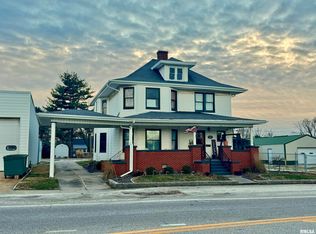
    This home has so many awesome, unique features that will be such a huge benefit and value addition for the new owner. The current property owner has made numerous substantial investments allowing you to walk right in and enjoy ease of living from day one. From the moment you walk in the front door you will be blown away. It starts with the sanded and refinished staircase with absolutely gorgeous banister and spindles! On the main level of the home you will find fantastic hardwood floors that are a perfect compliment to the large living and dining rooms that are finished off with large windows creating amazing natural light! The kitchen has been renovated and features modern white cabinetry with dark countertops and polished off with stainless steel appliances. There is a half bath on the main level that will be perfect when you are entertaining and for the convenience of having a bath on each level! The upper level is home to four very generous sized bedrooms and a full bath! All bedrooms feature hardwood flooring that is in great shape! Some recent updates and upgrades include bathrooms, newer air conditioning, electrical upgrades, blown in insulation in attic, amazing professional landscaping, concrete parking area and an amazing deck!

    This property is off market, which means it's not currently listed for sale or rent on Zillow. This may be different from what's available on other websites or public sources.

    Facts & features

    Interior

    Bedrooms & bathrooms
    • Bedrooms: 4
    • Bathrooms: 2
    • Full bathrooms: 1
    • 1/2 bathrooms: 1
    Heating
    • Forced air, Electric, Gas
    Cooling
    • Central
    Features
    • Basement: Unfinished, Full
    Interior area
    • Total interior livable area: 1,900 sqft

    Property

    Lot
    • Size: 6,969 sqft
    Details
    • Zoning: Residential

    Construction

    Type & style
    • Home type: SingleFamily
    Materials
    • Roof: Asphalt
    Condition
    • Year built: 1910

    Utilities & green energy

    • Sewer: City

    Community & neighborhood

    Location
    • Region: Mt Sterling

    Other

    Other facts
    • Type: Residential
    • BASEMENT: Unfinished, Full
    • COOLING: Central
    • FEATURES EXTERIOR: Deck, Landscaped, Alley Access, Porch Enclosed
    • FEATURES INTERIOR: Ceiling Fan(s), Main Floor Laundry, Sump Pump
    • ROOF: Asphalt/Fiberglass
    • WATER HEATER: Electric
    • Zoning: Residential
    • Possession: At Close
    • Style: 2 Story
    • WATER: City
    • Sewer: City
    • HEAT: Forced Air Gas
    • 6 ROOM DIMENSIONS M/L: 10x10
    • 9 ROOM DIMENSIONS M/L: 14x14
    • 2 ROOM: Living
    • 1 LEVEL: 1
    • 2 LEVEL: 1
    • 3 LEVEL: 1
    • 4 LEVEL: 1
    • 5 LEVEL: 1
    • 6 LEVEL: 1
    • 1 ROOM: Entry/Foyer
    • 5 ROOM: Bathroom
    • 7 ROOM: Bedroom
    • 8 ROOM: Bedroom
    • 7 LEVEL: 2
    • 8 LEVEL: 2
    • 9 LEVEL: 2
    • 3 FLOORING: Hardwood
    • 3 ROOM: Dining
    • 11 ROOM: Bathroom
    • 2 FLOORING: Hardwood
    • 7 FLOORING: Hardwood
    • 8 FLOORING: Hardwood
    • 11 FLOORING: Tile
    • 10 LEVEL: 2
    • 5 FLOORING: Laminate
    • 6 FLOORING: Laminate
    • 1 FLOORING: Hardwood
    • 9 FLOORING: Hardwood
    • 9 ROOM: Bedroom
    • 4 ROOM: Kitchen
    • 10 ROOM: Bedroom
    • 10 FLOORING: Hardwood
    • 4 FLOORING: Laminate
    • 11 LEVEL: 2
    • 6 ROOM: Entry/Foyer
    • 1 ROOM DIMENSIONS M/L: 11x11
    • Year Built M/L: 1910
    • 7 ROOM DIMENSIONS M/L: 14x10
    • 11 ROOM DIMENSIONS M/L: 5x9
    • UTILITY SUPPLIER: Ameren Electric, Ameren Gas
    • 4 ROOM DIMENSIONS M/L: 14x12
    • 5 ROOM DIMENSIONS M/L: 10x6
    • 8 ROOM DIMENSIONS M/L: 14x13
    • 3 ROOM DIMENSIONS M/L: 18x14
    • 10 ROOM DIMENSIONS M/L: 14x11
    • Parcel #: 05-120-001-00
    • 2 ROOM DIMENSIONS M/L: 18X17

    Price history

    DateEventPrice
    6/14/2021Listing removed--
    Source: Quincy AOR Report a problem
    1/30/2021Listed for sale$180,000+91.5%$95/sqft
    Source: L. Grady Realty #200362 Report a problem
    8/16/2018Listing removed$94,000$49/sqft
    Source: L. Grady Realty #196158 Report a problem
    7/10/2018Price change$94,000-5.5%$49/sqft
    Source: L. Grady Realty #196158 Report a problem
    6/23/2018Listed for sale$99,500+28.4%$52/sqft
    Source: L. Grady Realty #196158 Report a problem
    12/30/2015Listing removed$77,500$41/sqft
    Source: Davis and Frese Inc., REALTORS #191893 Report a problem
    8/15/2015Price change$77,500-3.1%$41/sqft
    Source: Davis and Frese Inc., REALTORS #191893 Report a problem
    7/1/2015Listed for sale$80,000-9.1%$42/sqft
    Source: Davis and Frese Inc., REALTORS #191893 Report a problem
    12/22/2013Listing removed$88,000$46/sqft
    Source: L. Grady Realty #189277 Report a problem
    7/18/2013Price change$88,000-4.9%$46/sqft
    Source: L. Grady Realty #189277 Report a problem
    4/10/2013Listed for sale$92,500+19.4%$49/sqft
    Source: L. Grady Realty #189277 Report a problem
    7/15/2010Listing removed$77,500$41/sqft
    Source: Century 21 Awerkamp & Hays, Ltd #184376 Report a problem
    11/12/2009Listed for sale$77,500$41/sqft
    Source: CENTURY 21 Awerkamp & Hays, Ltd. #1874376 Report a problem

    Public tax history

    Tax history is unavailable.

    Neighborhood: 62353

    Nearby schools

    GreatSchools rating
    Schools provided by the listing agent
    • Elementary: Brown Co.
    • High: Brown Co.

    Source: The MLS. This data may not be complete. We recommend contacting the local school district to confirm school assignments for this home.

    Get pre-qualified for a loan
    At Zillow Home Loans, we can pre-qualify you in as little as 5 minutes with no impact to your credit score.

    An equal housing lender. NMLS #10287.