Skip main navigation
Sold for $315,000
  • $315,000

    206 W McClellan St, Sandston, VA 23150

    4beds
    1,116sqft
    Single Family Residence
    Built in 1951
    9,883.76 Square Feet Lot
    $329,400 Zestimate®
    $282/sqft
    $2,100 Estimated rent

    Home value

    $329,400

    $303,000 - $359,000

    $2,100/mo

    Zestimate® history
    Loading
    Loading...

    Owner options

    List your home for rent

    $2,100/mo

    Rent Zestimate®

    Find your next renter with Zillow Rental Manager. Plus, with online applications, you can quickly screen prospective tenants – for free.

    Learn more

    $2,100/mo

    Rent Zestimate®

    Refinance and save

    $1,860/mo

    Est. payment

    Refinancing to a lower rate could help reduce your monthly payments and save thousands over the life of the loan.

    See today's rates

    $1,860/mo

    Est. payment

    Explore your selling options

    Work with a Zillow partner agent

    Leverage their expertise and Zillow's premium Showcase listings to get your home seen by more buyers.

    Get started

    List with your own agent

    Get your home in front of millions of buyers by listing it on Zillow.

    Learn how to do it

    Sell it yourself

    Take full control of how buyers see your home on Zillow by listing For Sale by Owner (FSBO).

    List your home

    What's special

    Modern updatesOne level livingUnique catioFresh landscapingNew drivewayGranite countertopsPrivate backyard retreat
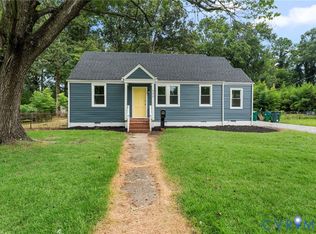
    Welcome to 206 W McClellan St, a beautifully renovated home offering modern updates and comfortable one level living. Renovated in 2023, the stunning kitchen features granite countertops, beautiful cabinetry, a stylish tiled backsplash and stainless steel appliances. This thoughtfully designed home boasts renovated bathrooms including a brand new shower glass door for the primary shower and an array of newer upgrades including a brand new driveway, sidewalk, carport, automatic garage door, fresh landscaping a cozy fire pit and a unique Catio. The newly installed 8 foot privacy fence creates a private backyard retreat great for entertaining friends and family. Enjoy the peace of mind with newer home systems, including HVAC, water heater and roof, all just three years old. Conveniently located near restaurants, shopping and grocery stores this home is a must see so don't wait and book your showing today!

    Zillow last checked:

    Listing updated:

    Listed by:

    Ethan Oates 804-662-0287,

    CapCenter,

    Christopher Piacentini 804-357-5578,

    CapCenter

    Bought with:

    Krista Dodson, 0225262290

    KW Metro Center

    Source: CVRMLS,MLS#: 2505366MLS LogoOriginating MLS: Central Virginia Regional MLS

    Facts & features

    Interior

    Bedrooms & bathrooms
    • Bedrooms: 4
    • Bathrooms: 2
    • Full bathrooms: 2
    Primary bedroom
    • Level: First
    • Dimensions: 0 x 0
    Bedroom 2
    • Level: First
    • Dimensions: 0 x 0
    Bedroom 3
    • Level: First
    • Dimensions: 0 x 0
    Other
    • Description: Tub & Shower
    • Level: First
    Kitchen
    • Level: First
    • Dimensions: 0 x 0
    Laundry
    • Level: First
    • Dimensions: 0 x 0
    Living room
    • Level: First
    • Dimensions: 0 x 0
    Heating
    • Electric, Heat Pump
    Cooling
    • Electric, Heat Pump
    Appliances
    • Included: Dishwasher, Electric Water Heater, Water Heater
    • Laundry: Washer Hookup, Dryer Hookup
    Features
    • Bedroom on Main Level, Ceiling Fan(s), Granite Counters, Recessed Lighting, Cable TV
    • Flooring: Ceramic Tile, Vinyl
    • Basement: Crawl Space
    • Attic: Access Only
    • Has fireplace: No
    Interior area
    • Total interior livable area: 1,116 sqft
    • Finished area above ground: 1,116
    • Finished area below ground: 0

    Property

    Parking
    • Total spaces: 1.5
    • Parking features: Driveway, Detached, Garage, Garage Door Opener, Unpaved
    • Garage spaces: 1.5
    • Has uncovered spaces: Yes
    Features
    • Levels: One
    • Stories: 1
    • Patio & porch: Rear Porch, Deck, Porch
    • Exterior features: Deck, Porch, Unpaved Driveway
    • Pool features: None
    • Fencing: Back Yard,Fenced,Privacy
    Lot
    • Size: 9,883 sqft
    • Features: Level
    • Topography: Level
    Details
    • Parcel number: 8257187738
    • Zoning description: R3

    Construction

    Type & style
    • Home type: SingleFamily
    • Architectural style: Ranch
    • Property subtype: Single Family Residence
    Materials
    • Aluminum Siding, Drywall, Frame
    • Roof: Shingle
    Condition
    • Resale
    • New construction: No
    • Year built: 1951

    Utilities & green energy

    • Sewer: Public Sewer
    • Water: Public

    Community & neighborhood

    Location
    • Region: Sandston
    • Subdivision: Sandston

    Other

    Other facts
    • Ownership: Individuals
    • Ownership type: Sole Proprietor

    Price history

    DateEventPrice
    4/7/2025Sold$315,000+0%$282/sqft
    Source: CVRMLS #2505366 Report a problem
    3/7/2025Pending sale$314,950$282/sqft
    Source: CVRMLS #2505366 Report a problem
    3/5/2025Listed for sale$314,950+8.6%$282/sqft
    Source: CVRMLS #2505366 Report a problem
    6/5/2023Sold$290,000-1.7%$260/sqft
    Source: CVRMLS #2310338 Report a problem
    5/4/2023Pending sale$295,000$264/sqft
    Source: CVRMLS #2310338 Report a problem
    5/2/2023Listed for sale$295,000+136%$264/sqft
    Source: CVRMLS #2310338 Report a problem
    2/24/2023Sold$125,000$112/sqft
    Source: Public Record Report a problem

    Public tax history

    YearProperty taxesTax assessment
    2025$2,690 +14.2%$322,900 +16.9%
    2024$2,356 +56%$276,200 +56%
    2023$1,511 +16.2%$177,100 +16.2%
    2022$1,300 +9.9%$152,400 +12.5%
    2021$1,183 +7%$135,500 +4.1%
    2020$1,105 +4.8%$130,200 +2.8%
    2019$1,055 $126,600 +4.8%
    2018$1,055 +112.7%$120,800 +6.3%
    2017$496 -47.6%$113,600 +4.9%
    2016$945 +4.2%$108,300
    2015$907 $108,300 +4.2%
    2014$907 $103,900
    2013-- $103,900 -3.2%
    2012-- $107,300 -14.6%
    2011-- $125,700
    2010-- $125,700 -4.7%
    2009-- $131,900
    2008-- --
    2006-- --
    2005-- --
    2004-- --
    2003-- --
    2002-- --
    2001-- $64,000 +1.4%
    2000-- $63,100

    Find assessor info on the county website

    Neighborhood: 23150

    Nearby schools

    GreatSchools rating
    Schools provided by the listing agent
    • Elementary: Sandston
    • Middle: Elko
    • High: Highland Springs

    Source: CVRMLS. This data may not be complete. We recommend contacting the local school district to confirm school assignments for this home.

    Get a cash offer in 3 minutes
    Find out how much your home could sell for in as little as 3 minutes with a no-obligation cash offer.
    Estimated market value
    $329,400
    Get a cash offer in 3 minutes
    Find out how much your home could sell for in as little as 3 minutes with a no-obligation cash offer.
    Estimated market value
    $329,400