Very well kept home! Looks smaller than it is. Fully handicapped accessible with ramp entrance and 0 clearance shower. Additional rec room and 30x30 attached garage completed a few years ago. Very nicely manicured yard. All kitchen appliances stay, and they were all updated recently including a very nice double oven. Fireplace in the living room. Split hvac in the rec room, handicap bathroom and garage. Home is all electric. Home is on 2 lots equaling over 1/4 acre of yard. Great location close downtown and highway.
Sold
Price Unknown
206 W Montgomery St, Odessa, MO 64076
3beds
1,778sqft
Single Family Residence
Built in ----
0.32 Acres Lot
$269,200 Zestimate®
$--/sqft
$1,607 Estimated rent
Home value
$269,200
$256,000 - $283,000
$1,607/mo
Zestimate® history
Owner options
List your home for rent
$1,607/mo
Rent Zestimate®
Find your next renter with Zillow Rental Manager. Plus, with online applications, you can quickly screen prospective tenants – for free.
$1,607/mo
Rent Zestimate®
Refinance and save
Refinancing to a lower rate could help reduce your monthly payments and save thousands over the life of the loan.
Explore your selling options
Work with a Zillow partner agent
Leverage their expertise and Zillow's premium Showcase listings to get your home seen by more buyers.
Get startedList with your own agent
Get your home in front of millions of buyers by listing it on Zillow.
Learn how to do itSell it yourself
Take full control of how buyers see your home on Zillow by listing For Sale by Owner (FSBO).
List your homeWhat's special
Zillow last checked:
Listing updated:
Listed by:
Carlene Villaruel 816-260-0456,
Platinum Realty LLC
Bought with:
Lisa Lewis, 2005007271
ReeceNichols - Eastland
Source: Heartland MLS as distributed by MLS GRID,MLS#: 2488070
Facts & features
Interior
Bedrooms & bathrooms
- Bedrooms: 3
- Bathrooms: 2
- Full bathrooms: 2
Bedroom 1
- Level: Main
- Dimensions: 14 x 11
Bedroom 2
- Level: Main
- Dimensions: 13 x 11
Bedroom 3
- Level: Main
- Dimensions: 10 x 9
Bathroom 1
- Level: Main
Bathroom 2
- Level: Main
Dining room
- Level: Main
- Dimensions: 11 x 8
Kitchen
- Level: Main
- Dimensions: 9 x 8
Living room
- Features: Fireplace
- Level: Main
- Dimensions: 20 x 11
Recreation room
- Level: Main
- Dimensions: 21 x 11
Heating
- Electric, Other
Cooling
- Attic Fan, Electric
Appliances
- Included: Cooktop, Dishwasher, Double Oven, Refrigerator
- Laundry: In Bathroom, Main Level
Features
- Ceiling Fan(s)
- Flooring: Wood
- Windows: Window Coverings
- Basement: Unfinished,Partial
- Number of fireplaces: 1
- Fireplace features: Living Room
Interior area
- Total structure area: 1,778
- Total interior livable area: 1,778 sqft
- Finished area above ground: 1,778
Property
Parking
- Total spaces: 2
- Parking features: Attached, Garage Faces Front
- Attached garage spaces: 2
Accessibility
- Accessibility features: Accessible Approach with Ramp, Accessible Full Bath, Accessible Central Living Area, Accessible Kitchen, Accessible Washer/Dryer
Features
- Patio & porch: Patio
- Fencing: Partial,Privacy
Lot
- Size: 0.32 Acres
- Features: City Lot, Level
Details
- Parcel number: 147.0363002003.000
Construction
Type & style
- Home type: SingleFamily
- Architectural style: Traditional
- Property subtype: Single Family Residence
Materials
- Board & Batten Siding, Vinyl Siding
- Roof: Composition
Utilities & green energy
- Sewer: Public Sewer
- Water: Public
Community & HOA
Community
- Subdivision: Other
HOA
- Has HOA: No
Location
- Region: Odessa
Financial & listing details
- Tax assessed value: $75,760
- Annual tax amount: $1,065
- Date on market: 5/16/2024
- Listing terms: Cash,Conventional,FHA,USDA Loan,VA Loan
- Ownership: Private
Price history
| Date | Event | Price |
|---|---|---|
| 7/3/2024 | Sold | -- |
Source:  Heartland MLS as distributed by MLS GRID #2488070 Report a problem Heartland MLS as distributed by MLS GRID #2488070 Report a problem | ||
| 5/27/2024 | Pending sale | $250,000$141/sqft |
Source: Heartland MLS as distributed by MLS GRID #2488070 Report a problem | ||
| 5/16/2024 | Listed for sale | $250,000$141/sqft |
Source: Heartland MLS as distributed by MLS GRID #2488070 Report a problem | ||
Public tax history
| Year | Property taxes | Tax assessment |
|---|---|---|
| 2025 | $1,066 +11.5% | $14,394 +14% |
| 2024 | $956 +0.1% | $12,627 |
| 2023 | $955 | $12,627 +24.1% |
| 2022 | -- | $10,172 |
| 2021 | -- | $10,172 +0.7% |
| 2020 | -- | $10,103 |
| 2019 | -- | $10,103 |
| 2018 | -- | $10,103 |
| 2017 | -- | $10,103 -79.3% |
| 2016 | -- | $48,800 0% |
| 2012 | -- | $48,820 |
Find assessor info on the county website
Neighborhood: 64076
Nearby homes
- $8,8003 bd2 ba-- sqft208 W Montgomery St, Odessa, MO 64076Off Market
- $148,2001 bd1 ba750 sqft210 W Montgomery St, Odessa, MO 64076Off Market
- $--2 bd1 ba810 sqft304 N 3rd St #EFAFCDAB9, Odessa, MO 64076Off Market

- $---- bd-- ba-- sqft304 N 3rd St, Odessa, MO 64076Sold
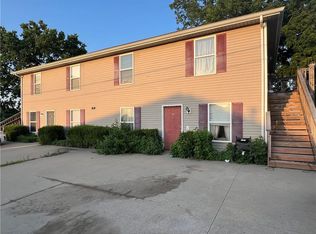
- $--2 bd1 ba810 sqft304 N 3rd St #A, Odessa, MO 64076Off Market
- $--2 bd1 ba810 sqft304 N 3rd St APT D, Odessa, MO 64076Off Market
- $--2 bd1 ba810 sqft304 N 3rd St APT C, Odessa, MO 64076Off Market
- $--2 bd1 ba-- sqft304 N 3rd St APT B, Odessa, MO 64076Off Market
Nearby schools
GreatSchools rating
- NAMcQuerry Elementary SchoolGrades: PK-2Distance: 0.9 mi
- 5/10Odessa Middle SchoolGrades: 6-8Distance: 1 mi
- 5/10Odessa High SchoolGrades: 9-12Distance: 1.1 mi
Get a cash offer in 3 minutes
Find out how much your home could sell for in as little as 3 minutes with a no-obligation cash offer.
Estimated market value
$269,200
Get a cash offer in 3 minutes
Find out how much your home could sell for in as little as 3 minutes with a no-obligation cash offer.
Estimated market value
$269,200
- Missouri
- Lafayette County
- Odessa
- 64076
- 206 W Montgomery St
Nearby cities
Nearby zip codes
Other Odessa Topics
