Price Reduction and $5,000 in Buyer Closing Assistance!! What a beautiful home with lots of living and entertaining space. This 2 bed 1 bath home has so much to offer and would be a great starter home for anyone wanting to be close to town and still have a private back yard. The home offers a beautiful privacy fenced in yard, a large two car garage with lots of additional room for a workspace or storage and a large covered deck for entertaining or just relaxing with with family. The Kitchen offers beautiful oak cabinets that extend to the ceiling and offer lots of storage space. The dining room and living area are right off of the kitchen and the large office and bonus room are located towards the rear of the home offering opportunity to create an extra bedroom, or bathroom. Upstairs you will find two bedrooms and one bathroom. Easy access to the attic provides a great storage option as well. The downstairs of the home is cooled via central air (2021) while the upstairs utilizes Mini-Splits (2022). Heating is provided by a modern (2021) natural gas forced air furnace. The roof of the home was replaced in 2021. The exterior wooden trim of the home has been painted and looks beautiful!
For sale
$268,900
206 W North St, Waynesboro, PA 17268
2beds
1,300sqft
Single Family Residence
Built in 1903
6,534 Square Feet Lot
$264,300 Zestimate®
$207/sqft
$-- HOA
What's special
Privacy fenced in yard
- 174 days
- 166
- 6
Zillow last checked:
Listing updated:
Listed by:
Dave Kirkpatrick 717-729-5581,
Roberts Realty Group, LLC 717-665-7805
Source: Bright MLS,MLS#: PAFL2033148
Facts & features
Interior
Bedrooms & bathrooms
- Bedrooms: 2
- Bathrooms: 1
- Full bathrooms: 1
Rooms
- Room types: Living Room, Dining Room, Bedroom 2, Kitchen, Bedroom 1, Office, Bathroom 1, Bonus Room
Bedroom 1
- Level: Upper
Bedroom 2
- Level: Upper
Bathroom 1
- Level: Upper
Bonus room
- Level: Main
Dining room
- Level: Main
Kitchen
- Level: Main
Living room
- Level: Main
Office
- Level: Main
Heating
- Forced Air, Natural Gas
Cooling
- Central Air, Ductless, Electric
Appliances
- Included: Electric Water Heater
Features
- Basement: Partial
- Has fireplace: No
Interior area
- Total structure area: 1,800
- Total interior livable area: 1,300 sqft
- Finished area above ground: 1,300
Property
Parking
- Total spaces: 2
- Parking features: Storage, Garage Faces Rear, Oversized, Detached, On Street
- Garage spaces: 2
- Has uncovered spaces: Yes
Accessibility
- Accessibility features: None
Features
- Levels: Two
- Stories: 2
- Pool features: None
Lot
- Size: 6,534 Square Feet
Details
- Additional structures: Above Grade
- Parcel number: 255A64.034.000000
- Zoning: RESIDENTIAL
- Special conditions: Standard
Construction
Type & style
- Home type: SingleFamily
- Architectural style: Colonial
- Property subtype: Single Family Residence
Materials
- Brick, Vinyl Siding
- Foundation: Block
- Roof: Architectural Shingle
Condition
- New construction: No
- Year built: 1903
Utilities & green energy
- Sewer: Public Sewer
- Water: Public
Community & HOA
Community
- Subdivision: Waynesboro
HOA
- Has HOA: No
Location
- Region: Waynesboro
- Municipality: WAYNESBORO BORO
Financial & listing details
- Price per square foot: $207/sqft
- Tax assessed value: $10,580
- Annual tax amount: $1,917
- Date on market: 3/16/2026
- Listing agreement: Exclusive Right To Sell
- Listing terms: Cash,Conventional,FHA,VA Loan
- Ownership: Fee Simple
Estimated market value
$264,300
$251,000 - $278,000
$1,214/mo
Price history
| Date | Event | Price |
|---|---|---|
| 6/4/2026 | Price change | $268,900-1.9%$207/sqft |
Source:  Bright MLS #PAFL2033148 Report a problem Bright MLS #PAFL2033148 Report a problem | ||
| 4/25/2026 | Price change | $274,000-2.1%$211/sqft |
Source: Bright MLS #PAFL2033148 Report a problem | ||
| 3/16/2026 | Listed for sale | $279,900$215/sqft |
Source: Bright MLS #PAFL2033148 Report a problem | ||
Public tax history
| Year | Property taxes | Tax assessment |
|---|---|---|
| 2025 | $1,918 +0% | $10,580 |
| 2024 | $1,918 +3.2% | $10,580 |
| 2023 | $1,857 +4.9% | $10,580 |
| 2022 | $1,771 +5.4% | $10,580 |
| 2021 | $1,681 +4% | $10,580 +3.2% |
| 2020 | $1,615 +6.1% | $10,250 |
| 2018 | $1,523 +418.7% | $10,250 |
| 2017 | $294 | $10,250 |
| 2016 | $294 +7.3% | $10,250 |
| 2015 | $274 | $10,250 |
| 2014 | $274 | $10,250 |
| 2013 | $274 +2.9% | $10,250 |
| 2012 | $266 | $10,250 |
| 2011 | $266 | $10,250 |
| 2010 | $266 +2% | $10,250 |
| 2009 | $261 +15.9% | $10,250 |
| 2008 | $225 +0.9% | $10,250 |
| 2007 | $223 | $10,250 |
| 2006 | $223 -69.3% | $10,250 |
| 2005 | $727 +323.2% | $10,250 |
| 2004 | $172 +13.6% | $10,250 |
| 2003 | $151 +35.3% | $10,250 |
| 2000 | $112 | $10,250 |
Find assessor info on the county website
Monthly payment
Est. payment
Payment breakdown
Explore the cost of this home by adjusting the details. Changes won't be saved.Climate risks
Neighborhood: 17268
Nearby schools
Schools provided by the listing agent
- District: Waynesboro Area
Source: Bright MLS. This data may not be complete. We recommend contacting the local school district to confirm school assignments for this home.


Similar homes
- $284,9004 bd2 ba1.5k sqft134 Snider Ave, Waynesboro, PA 17268For Sale
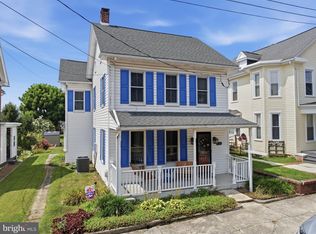
 MLS ID #PAFL2036404, Dave Kirkpatrick, Samson Properties. Bright MLS
 - $279,5003 bd2 ba1.4k sqft38 Cottage St, Waynesboro, PA 17268For Sale
 MLS ID #PAFL2037236, Jade Swope, Iron Valley Real Estate of Waynesboro. Bright MLS
 - $225,0003 bd2 ba1.5k sqft118 W 2nd St, Waynesboro, PA 17268For Sale
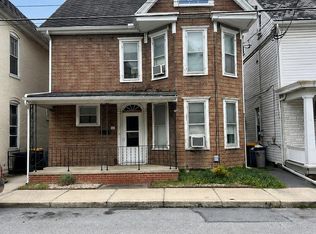 MLS ID #PAFL2037334, Sarah Lochiatto, Iron Valley Real Estate of Central PA. Bright MLS
 - $259,9003 bd2 ba1.4k sqft455-457 W 5th St, Waynesboro, PA 17268For Sale
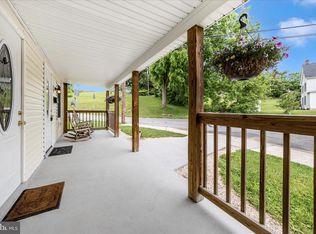 MLS ID #PAFL2037106, Nikki Ott, Charis Realty Group. Bright MLS
 - $269,9003 bd2 ba1.2k sqft926 Park St, Waynesboro, PA 17268For SaleMLS ID #PAFL2036026, Nicholas Feudale, Keller Williams Keystone Realty. Bright MLS
- $294,9003 bd2 ba1.5k sqft11245 Wharf Rd, Waynesboro, PA 17268For SaleMLS ID #PAFL2036788, Kimberley Gundacker, Berkshire Hathaway HomeServices Homesale Realty. Bright MLS
- $262,9003 bd2 ba1.1k sqft9437 Masters Rd, Waynesboro, PA 17268For SaleMLS ID #PAFL2035886, Heidi Shadle, Iron Valley Real Estate of Chambersburg. Bright MLS
- $299,9002 bd1 ba1.8k sqft13038 Welty Rd, Waynesboro, PA 17268For SaleMLS ID #PAFL2036664, Marcia Shertzer, Ronnie Martin Realty, Inc.. Bright MLS
- $267,9003 bd3 ba1.6k sqft132 Antietam Dr, Waynesboro, PA 17268For SaleMLS ID #PAFL2037134, Kimberly Lewis, Real Estate Innovations. Bright MLS
- $359,9003 bd3 ba1.5k sqft8895 Mentzer Gap Rd, Waynesboro, PA 17268For SaleMLS ID #PAFL2037060, Sharon Gunder, Coldwell Banker Realty. Bright MLS
- $295,0003 bd2 ba1.8k sqft25327 Highfield Rd, Cascade, MD 21719For SaleMLS ID #MDWA2039396, Shannon Flannery, Maurer Realty. Bright MLS
- $375,0003 bd2 ba1.5k sqft10553 Susquehanna Ave, Waynesboro, PA 17268For SaleMLS ID #PAFL2037242, Caleb Gee, The Glocker Group Realty Results. Bright MLS
- $284,9002 bd1 ba1.2k sqft20330 Jefferson Blvd, Hagerstown, MD 21742For SaleMLS ID #MDWA2038342, Monika Foster, Samson Properties. Bright MLS
- $299,9004 bd3 ba1.4k sqft1631 Buchanan Trl E #E, Greencastle, PA 17225For SaleMLS ID #PAFL2035950, Jeanine McVicker, AEK Real Estate, LLC. Bright MLS
- $259,9004 bd2 ba1.9k sqft21321 Leiter St, Hagerstown, MD 21742For SaleMLS ID #MDWA2036668, Tammy Barnes, Long & Foster Real Estate, Inc.. Bright MLS
- $155,0002 bd1 ba856 sqft410 Fairview Ave, Waynesboro, PA 17268For SaleMLS ID #PAFL2034072, Jay Day, LPT Realty, LLC. Bright MLS
- $230,0003 bd3 ba1.2k sqft8796 Hillside Way, Waynesboro, PA 17268For SaleMLS ID #PAFL2032162, Ethan Mills, Keller Williams Keystone Realty. Bright MLS
- $275,0003 bd1 ba936 sqft15364 Sabillasville Rd, Sabillasville, MD 21780For SaleMLS ID #MDFR2088190, Erin Joyce, Real Estate Innovations. Bright MLS
- $254,9003 bd1 ba1.7k sqft347 Catherine St, Greencastle, PA 17225For SaleMLS ID #PAFL2035914, Morgan Beck, Coldwell Banker Realty. Bright MLS
- $279,9003 bd1 ba1.7k sqft17124 Sabillasville Rd, Sabillasville, MD 21780For SaleMLS ID #MDFR2070344, Beth Ohler, J&B Real Estate. Bright MLS
