Skip main navigation
Off market
Street View
  • $5,455,900

    206 W Oak Ave, El Segundo, CA 90245

    5beds
    4,600sqft
    SingleFamily
    Built in 2026
    6,706 Square Feet Lot
    $5,455,900 Zestimate®
    $1,186/sqft
    $-- Estimated rent

    Home value

    $5,455,900

    $4.86M - $6.11M

    Not available

    Zestimate® history
    Loading
    Loading...

    Owner options

    List your home for rent

    Find your next renter with Zillow Rental Manager. Plus, with online applications, you can quickly screen prospective tenants – for free.

    Learn more
    Refinance and save

    $36,216/mo

    Est. payment

    Refinancing to a lower rate could help reduce your monthly payments and save thousands over the life of the loan.

    See today's rates

    $36,216/mo

    Est. payment

    Explore your selling options

    Work with a Zillow partner agent

    Leverage their expertise and Zillow's premium Showcase listings to get your home seen by more buyers.

    Get started

    List with your own agent

    Get your home in front of millions of buyers by listing it on Zillow.

    Learn how to do it

    Sell it yourself

    Take full control of how buyers see your home on Zillow by listing For Sale by Owner (FSBO).

    List your home

    What's special

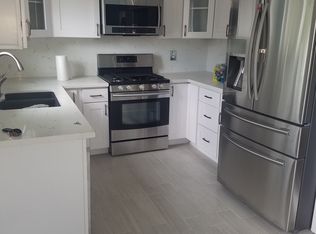
    Walk up to the picturesque front porch past the butterfly garden and swing, into this delightful El Segundo charmer with a Modern ADU. Encompassed within the 6,715 square foot lot is the main house with 1,412 square feet, a new detached 2 car garage and Modern ADU (approx 423 sqft) with a full bath. The living room boasts a brick fireplace, recessed lighting and oak hardwood flooring that flows into the remodeled kitchen with bar top seating, quartz countertops, stainless steel appliances and a beautiful light colored backsplash. The living room flows seamlessly into the spacious and newly painted family room with a gorgeous brick fireplace, wood beams, concrete flooring and direct access into the lush and parklike backyard (we will come back to that). Down the hall youll find 1.5 bathrooms with stone sinks and 3 nice sized bedrooms with dual pane windows throughout. Get a sense of soothing nature in the private and tranquil butterfly garden, the clover path/driveway (The pervious concrete driveway is buried beneath the clover meadow that is load bearing all the way to the garage), native plants, hummingbird plants, an entertaining area and astounding orchid, avocado and citrus trees. Ascend the stairs above the garage into a spectacularly newly constructed and sunlit ADU, approximately 423 square feet, featuring engineered hardwood flooring, stainless steel appliances, French doors overlooking the neighborhood and a full bathroom with a white tile soaking tub, glass doors and black hardware. Additional features include an oversized garage with 12-foot ceilings, laundry hookups, A/C, merv-13 filtration system, an EV charger plug, an engineered concrete paver driveway. Walking distance to award-winning schools, parks, dining shopping and more.

    This property is not currently displayed as for sale or rent on Zillow. This may be different from what's on other websites or public sources.

    Facts & features

    Interior

    Bedrooms & bathrooms
    • Bedrooms: 5
    • Bathrooms: 6
    • Full bathrooms: 5
    • 1/2 bathrooms: 1
    Heating
    • Forced air, Gas
    Cooling
    • Central
    Appliances
    • Included: Dishwasher, Dryer, Garbage disposal, Microwave, Range / Oven, Refrigerator, Washer
    • Laundry: In Garage
    Features
    • Flooring: Linoleum / Vinyl
    • Windows: Blinds, Custom Covering
    • Basement: Finished
    • Has fireplace: Yes
    • Common walls with other units/homes: No Common Walls
    Interior area
    • Total interior livable area: 4,600 sqft

    Property

    Parking
    • Total spaces: 4
    • Parking features: Garage - Attached, Off-street
    Features
    • Levels: One
    • Exterior features: Stucco, Vinyl
    • Fencing: Needs Repair
    • Has view: Yes
    • View description: City
    Lot
    • Size: 6,706 Square Feet
    • Features: Back Yard, Front Yard, Landscaped, Yard, Park Nearby
    Details
    • Parcel number: 4132009002
    • Special conditions: Standard

    Construction

    Type & style
    • Home type: SingleFamily
    • Architectural style: Conventional
    Materials
    • Roof: Shake / Shingle
    Condition
    • Year built: 2026

    Utilities & green energy

    • Water: Public
    • Utilities for property: Sewer Connected

    Community & HOA

    Location
    • Region: El Segundo

    Financial & listing details

    • Price per square foot: $1,186/sqft
    • Tax assessed value: $2,056,619
    • Road surface type: Paved

    Price history

    DateEventPrice
    7/9/2021Sold$1,900,000+5.6%$413/sqft
    Source: Public Record Report a problem
    6/11/2021Pending sale$1,799,000$391/sqft
    Source: RE/MAX International #SB21118733 Report a problem
    6/10/2021Contingent$1,799,000$391/sqft
    Source: CRMLS #SB21118733 Report a problem
    6/3/2021Listed for sale$1,799,000+43.9%$391/sqft
    Source: RE/MAX International #SB21118733 Report a problem
    11/14/2017Sold$1,250,000+6.4%$272/sqft
    Source: Public Record Report a problem
    10/4/2017Pending sale$1,175,000$255/sqft
    Source: Beach City Brokers #SB17225433 Report a problem
    9/30/2017Listed for sale$1,175,000+68.1%$255/sqft
    Source: Beach City Brokers #SB17225433 Report a problem
    6/18/2010Sold$699,000$152/sqft
    Source: Public Record Report a problem
    4/29/2010Listed for sale$699,000$152/sqft
    Source: Shorewood Realtors, Inc. #S10045009 Report a problem

    Public tax history

    YearProperty taxesTax assessment
    2026-- $2,056,619 +2%
    2025$22,587 +1.9%$2,016,294 +2%
    2024$22,174 +2.7%$1,976,760 +2%
    2023$21,583 -1.1%$1,938,000 +2%
    2022$21,824 +35.2%$1,900,000 +36.5%
    2021$16,142 +1.9%$1,391,898 +1%
    2020$15,839 $1,377,627 +7.4%
    2019$15,839 +14.8%$1,282,262 +2.6%
    2018$13,793 $1,250,000 +60.8%
    2017$13,793 +54.2%$777,435 +2%
    2016$8,944 +5.5%$762,192 +1.5%
    2015$8,478 +3.5%$750,744 +2%
    2014$8,191 $736,039 +2.5%
    2012-- $718,347 +2%
    2011-- $704,262 +361.4%
    2010-- $152,632 -0.2%
    2009-- $152,995 +2%
    2008-- $149,996 +2%
    2007-- $147,056 +2%
    2006-- $144,174
    2005-- $144,174 +4%
    2004-- $138,578 +1.9%
    2003-- $136,039 +2%
    2002-- $133,373 +4%
    2000-- $128,196
    Find assessor info on the county website

    Neighborhood: 90245

    Nearby schools

    GreatSchools rating
    Schools provided by the listing agent
    • Elementary: Richmond
    • Middle: El Segundo
    • High: El Segundo
    • District: El Segundo Unified

    Source: The MLS. This data may not be complete. We recommend contacting the local school district to confirm school assignments for this home.

    Get a cash offer in 3 minutes
    Find out how much your home could sell for in as little as 3 minutes with a no-obligation cash offer.
    Estimated market value
    $5,455,900
    Get a cash offer in 3 minutes
    Find out how much your home could sell for in as little as 3 minutes with a no-obligation cash offer.
    Estimated market value
    $5,455,900