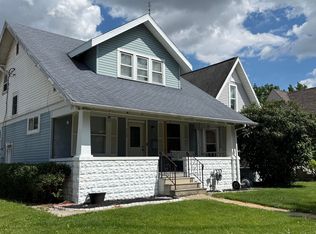
This is the kind of renovation you don't see every day. Completely redone from top to bottom, 206 W Perry St delivers a true move-in-ready experience—no projects, no guessing, just walk in and enjoy it. The main floor primary suite is a standout feature. Tucked slightly away from the main living space and separated by its own access point, it gives you that rare balance of privacy without feeling disconnected. It's a layout that just works. Upstairs, you'll find an additional bedroom plus a flexible landing area—perfect for a home office, lounge space, or whatever fits your lifestyle. And the updates? Practically everything: - New roof - New electrical - New plumbing - New central air - New kitchen + bathroom - New flooring throughout - New windows - Fresh paint - Appliances included Even the big-ticket items like the furnace, water heater, and well have already been checked over. Outside, you've got a large backyard and low-maintenance vinyl siding. Location-wise, it doesn't get much easier—right next to the elementary school, with a park nearby and quick access to everyday essentials in town. At $149,900, this is clean, updated, and ready to go.
Under contract
$143,750
206 W Perry St, Grover Hill, OH 45849
3beds
1,274sqft
Single Family Residence
Built in 1901
9,147 Square Feet Lot
$-- Zestimate®
$113/sqft
$-- HOA
What's special
Main floor primary suiteFlexible landing areaFresh paintNew central airLarge backyardAppliances includedNew flooring throughout
- 143 days
- 23
- 0
Zillow last checked:
Listing updated:
Listed by:
Chester M Straley 419-238-9733,
Straley Realty Auctioneers Inc
Source: NORIS,MLS#: 10007147
Facts & features
Interior
Bedrooms & bathrooms
- Bedrooms: 3
- Bathrooms: 1
- Full bathrooms: 1
Bedroom 2
- Level: Upper
- Dimensions: 10 x 14.3
Bedroom 3
- Level: Upper
- Dimensions: 11.9 x 14.2
Other
- Level: Main
- Dimensions: 10.1 x 12.8
Dining room
- Level: Main
- Dimensions: 10.2 x 14
Kitchen
- Level: Main
- Dimensions: 13.4 x 13.9
Laundry
- Level: Main
- Dimensions: 11.9 x 14.2
Living room
- Level: Main
- Dimensions: 12 x 14.2
Heating
- Forced Air
Cooling
- Central Air
Appliances
- Included: Dishwasher, Microwave, Water Heater, Electric Oven, Electric Range Connection, Refrigerator
- Laundry: In Unit, Inside, Main Level
Features
- Other
- Flooring: Vinyl, Laminate
- Has basement: No
- Has fireplace: No
- Common walls with other units/homes: No Common Walls
Interior area
- Total structure area: 1,274
- Total interior livable area: 1,274 sqft
Video & virtual tour
Property
Parking
- Parking features: On Street
- Has uncovered spaces: Yes
Features
- Levels: One and One Half
Lot
- Size: 9,147 Square Feet
- Dimensions: 66X140
Details
- Parcel number: 2607S03400
Construction
Type & style
- Home type: SingleFamily
- Property subtype: Single Family Residence
Materials
- Vinyl Siding
- Foundation: Crawl Space
- Roof: Shingle
Condition
- New construction: No
- Year built: 1901
Utilities & green energy
- Sewer: Public Sewer
- Water: Well
- Utilities for property: Electricity Connected, Natural Gas Available, Water Connected
Community & HOA
Community
- Subdivision: None
HOA
- Has HOA: No
Location
- Region: Grover Hill
Financial & listing details
- Price per square foot: $113/sqft
- Tax assessed value: $21,400
- Annual tax amount: $1,141
- Date on market: 5/1/2026
- Listing terms: Cash,Conventional,FHA,VA Loan
- Electric utility on property: Yes
Estimated market value
Not available
Estimated sales range
Not available
Not available
Price history
| Date | Event | Price |
|---|---|---|
| 7/7/2026 | Pending sale | $143,750$113/sqft |
Source:  WCAR OH #310121 Report a problem WCAR OH #310121 Report a problem | ||
| 7/7/2026 | Contingent | $143,750$113/sqft |
Source: NORIS #10007147 Report a problem | ||
| 6/1/2026 | Price change | $143,750-4.1%$113/sqft |
Source: WCAR OH #310121 Report a problem | ||
| 5/1/2026 | Listed for sale | $149,900+899.3%$118/sqft |
Source: WCAR OH #310121 Report a problem | ||
| 11/12/2025 | Sold | $15,000$12/sqft |
Source: Public Record Report a problem | ||
| 3/23/2005 | Sold | $15,000$12/sqft |
Source: Public Record Report a problem | ||
Public tax history
| Year | Property taxes | Tax assessment |
|---|---|---|
| 2024 | $1,141 -4.6% | $7,500 |
| 2023 | $1,196 +2.8% | $7,500 |
| 2022 | $1,163 +52% | $7,500 +15.2% |
| 2021 | $765 +0.2% | $6,510 |
| 2020 | $764 -23.6% | $6,510 |
| 2019 | $999 +10.4% | $6,510 |
| 2018 | $905 +4.4% | $6,510 |
| 2017 | $867 +0% | $6,510 |
| 2016 | $867 +5.3% | $6,510 +18.4% |
| 2015 | $823 +7.7% | $5,500 |
| 2014 | $764 -8.3% | $5,500 |
| 2013 | $833 +10% | $5,500 |
| 2012 | $758 +2.3% | $5,500 |
| 2011 | $740 +1.1% | $5,500 |
| 2010 | $732 | $5,500 |
Find assessor info on the county website
Monthly payment
Est. payment
Payment breakdown
Explore the cost of this home by adjusting the details. Changes won't be saved.Climate risks
Neighborhood: 45849
Nearby schools
Schools provided by the listing agent
- Elementary: Grover Hill
- High: Wayne Trace
Source: NORIS. This data may not be complete. We recommend contacting the local school district to confirm school assignments for this home.
Similar homes
- $139,9003 bd1 ba1.2k sqft316 N 1st St, Oakwood, OH 45873For Sale
 MLS ID #10011317, Donna A. Baldwin, Bruce Guilford Real Estate. NORIS
 - $155,0003 bd1 ba1.1k sqft15986 State Route 613, Paulding, OH 45879For Sale
 MLS ID #10009734, Dustin Stoller, Stoller Real Estate & Land LLC. NORIS
 - $139,9003 bd2 ba1.2k sqft712 N Washington St, Van Wert, OH 45891For Sale
 MLS ID #10009473, Tamyra Humes, Coldwell Banker Sigg Realty. NORIS
 - $154,7503 bd3 ba1.1k sqft502 W Jackson St, Paulding, OH 45879For Sale
 MLS ID #10013318, Chester M Straley, Straley Realty Auctioneers Inc. NORIS
 - $145,9002 bd1 ba1k sqft218 E Raymond St, Van Wert, OH 45891For Sale
 MLS ID #310522, Jane Germann, Straley Realty & Auctioneers- Van Wert. WCAR OH
 - $164,9003 bd1 ba1.1k sqft1121 Leeson Ave, Van Wert, OH 45891For Sale
 MLS ID #1046794, Ben Neff, Jim Shaffer Realty. WRIST
 - $129,0002 bd1 ba1k sqft312 E Rice St, Continental, OH 45831For SaleMLS ID #309683, Richard Clark, Dick Clark Real Estate, LLC. WCAR OH
- $174,9003 bd1 ba1.5k sqft826 N Washington St, Delphos, OH 45833For SaleMLS ID #311314, Michelle Gunter, Bee Gee Realty & Auction Company. WCAR OH
- $89,9002 bd1 ba1.6k sqft402 N 1st St, Oakwood, OH 45873For SaleMLS ID #311379, Karl (Joe) Bagley, Straley Realty & Auctioneers- Van Wert. WCAR OH
- $99,9003 bd1 ba1.5k sqft420 Woodland Ave, Van Wert, OH 45891For SaleMLS ID #310929, Chester Straley, Straley Realty & Auctioneers- Van Wert. WCAR OH
- $109,0002 bd1 ba967 sqft729 S Tyler St, Van Wert, OH 45891For SaleMLS ID #311374, Richard Clark, Dick Clark Real Estate, LLC. WCAR OH
- $168,9002 bd1 ba1.1k sqft4216 State Highway 634, Continental, OH 45831For SaleMLS ID #311364, Jim Maidon, Cowan, Realtors. WCAR OH
- $212,9003 bd2 ba1.4k sqft1023 Park St, Van Wert, OH 45891For SaleMLS ID #310686, Karl (Joe) Bagley, Straley Realty & Auctioneers- Van Wert. WCAR OH
