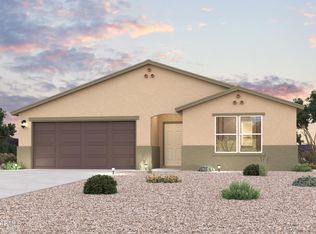
Begin your next chapter in this stunning new construction home located in the charming Sundance. The Alamar Plan features a open-concept design, seamlessly connecting the Living, Dining, and Kitchen areas--perfect for relaxation and entertaining. Natural light fills the home through low-E insulated dual-pane windows, highlighting elegant Shaker cabinets, quartz countertops, and stainless steel LG appliances. Retreat to the expansive primary suite with a private bath, dual vanity sinks, and a generous walk-in closet. This home also includes two additional well-appointed bedrooms. There also a covered patio. Make this beautiful home yours!
Pending
Price cut: $10K (7/13)
$239,990
206 W PLEASANT PARK Drive, Coolidge, AZ 85128
3beds
1,290sqft
:
Get pre-qualified$1,615/mo
Single Family Residence
Built in 2026
6,532 Square Feet Lot
$-- Zestimate®
$186/sqft
$85/mo HOA
What's special
Covered patioOpen-concept designExpansive primary suiteElegant shaker cabinetsGenerous walk-in closetQuartz countertopsStainless steel lg appliances
- 52 days |
- 106 |
- 5 |
Zillow last checked:
Listing updated:
Listed by:
Kindar Ashford 520-308-6195,
Century Communities of Arizona, LLC
Source: ARMLS,MLS#: 7040294
Facts & features
Interior
Bedrooms & bathrooms
- Bedrooms: 3
- Bathrooms: 2
- Full bathrooms: 2
Heating
- Forced Air
Cooling
- HVAC SEER Rating, Central Air
Appliances
- Included: Built-in Microwave, Dishwasher, Electric Range
- Laundry: Inside
Features
- Pantry, Non-laminate Counter, Quartz Countertops, High Speed Internet, Double Vanity, Eat-in Kitchen, Breakfast Bar, 3/4 Bath Master Bdrm
- Flooring: Carpet, Vinyl
- Windows: Double Pane Windows
- Has basement: No
- Has fireplace: No
- Common walls with other units/homes: No Common Walls
Interior area
- Total structure area: 1,290
- Total interior livable area: 1,290 sqft
Property
Parking
- Total spaces: 4
- Parking features: Attached, Direct Access
- Attached garage spaces: 2
- Uncovered spaces: 2
Features
- Stories: 1
- Patio & porch: Covered, Patio
- Spa features: None
- Fencing: None
- Has view: Yes
- View description: Desert
Lot
- Size: 6,532 Square Feet
- Features: Desert Front, Dirt Back
Details
- Parcel number: 20319082
Construction
Type & style
- Home type: SingleFamily
- Architectural style: Ranch,Territorial/Santa Fe
- Property subtype: Single Family Residence
Materials
- Stucco, Block
- Foundation: Raised, Block
- Roof: Composition
Condition
- Under Construction,New Construction
- New construction: Yes
- Year built: 2026
Details
- Builder name: Century Communities
Utilities & green energy
- Sewer: Public Sewer
- Water: City Water
Community & HOA
Community
- Subdivision: SUNDANCE COOLIDGE
HOA
- Has HOA: Yes
- Services included: Maintenance Grounds, Street Maint
- HOA fee: $85 monthly
- HOA name: JellyBird HOA Mgt
- HOA phone: 210-494-0659
Location
- Region: Coolidge
Financial & listing details
- Price per square foot: $186/sqft
- Tax assessed value: $30,359
- Annual tax amount: $95
- Date on market: 6/11/2026
- Cumulative days on market: 52 days
- Listing terms: Cash,Conventional,FHA,USDA Loan,VA Loan
- Ownership: Fee Simple
- Road surface type: Paved
Estimated market value
Not available
Estimated sales range
Not available
Not available
Price history
| Date | Event | Price |
|---|---|---|
| 7/22/2026 | Pending sale | $239,990$186/sqft |
Source:  ARMLS #7040294 Report a problem ARMLS #7040294 Report a problem | ||
| 7/13/2026 | Price change | $239,990-4%$186/sqft |
Source: ARMLS #7040294 Report a problem | ||
| 6/27/2026 | Price change | $249,990-0.8%$194/sqft |
Source: ARMLS #7040294 Report a problem | ||
| 6/11/2026 | Listed for sale | $251,990$195/sqft |
Source: ARMLS #7040294 Report a problem | ||
Public tax history
| Year | Property taxes | Tax assessment |
|---|---|---|
| 2026 | $95 +3.3% | $4,553 +17.5% |
| 2025 | $92 -1.8% | $3,874 |
| 2024 | $93 +5.3% | $3,874 +182.4% |
| 2023 | $89 -3.6% | $1,372 +152.7% |
| 2022 | $92 +1.6% | $543 |
| 2021 | $90 +4.1% | $543 -0.2% |
| 2020 | $87 +7.8% | $544 -6.2% |
| 2019 | $81 +0.2% | $580 |
| 2018 | $80 +10.4% | $580 |
| 2017 | $73 | $580 |
| 2016 | -- | -- |
| 2014 | -- | $400 |
Find assessor info on the county website
Monthly payment
Est. payment
Payment breakdown
Explore the cost of this home by adjusting the details. Changes won't be saved.Climate risks
Neighborhood: 85128
Nearby schools
GreatSchools rating
- 3/10Heartland Ranch Elementary SchoolGrades: K-6Distance: 1.7 mi
- 3/10Coolidge Jr. High SchoolGrades: 6-8Distance: 1 mi
- 3/10Coolidge High SchoolGrades: 9-12Distance: 0.9 mi
Schools provided by the listing agent
- Elementary: West Elementary School
- Middle: Coolidge Jr. High School
- High: Coolidge High School
- District: Coolidge Unified District
Source: ARMLS. This data may not be complete. We recommend contacting the local school district to confirm school assignments for this home.
- $244,9903 bd2 ba1.4k sqft210 W Pleasant Park Dr, Coolidge, AZ 85128New Construction

- $259,9904 bd2 ba1.8k sqft202 W Pleasant Park Dr, Coolidge, AZ 85128New Construction
- $31,8866,534 Square Feet207 W Orlando Dr, Coolidge, AZ 85128Off Market
- $31,8866,534 Square Feet211 W Orlando Dr, Coolidge, AZ 85128Off Market
- $33,3966,969 Square Feet203 W Orlando Dr, Coolidge, AZ 85128Off Market
- $259,9904 bd2 ba1.8k sqft214 W Pleasant Park Dr, Coolidge, AZ 85128New Construction
- $33,3966,969 Square Feet209 W Pleasant Park Dr, Coolidge, AZ 85128Off Market
- $31,8866,534 Square Feet215 W Orlando Dr, Coolidge, AZ 85128Off Market
A local agent can set up tours, give advice and negotiate with sellers.
Similar homes
- $234,9903 bd2 ba1.2k sqft229 W PLEASANT PARK Drive, Coolidge, AZ 85128New Construction
 ARMLS
ARMLS - $244,9903 bd2 ba1.4k sqft226 W PLEASANT PARK Drive, Coolidge, AZ 85128New ConstructionARMLS
- $239,9903 bd2 ba1.2k sqft222 W PLEASANT PARK Drive, Coolidge, AZ 85128New ConstructionARMLS
- $269,9904 bd2 ba1.8k sqft230 W PLEASANT PARK Drive, Coolidge, AZ 85128New Construction
 MLS ID #7059829, Kindar Ashford, Century Communities of Arizona, LLC. ARMLS
 - $244,9903 bd2 ba1.4k sqft210 W PLEASANT PARK Drive, Coolidge, AZ 85128New ConstructionARMLS
- $261,9904 bd2 ba1.8k sqft218 W PLEASANT PARK Drive, Coolidge, AZ 85128New ConstructionARMLS
- $259,9904 bd2 ba1.8k sqft214 W PLEASANT PARK Drive, Coolidge, AZ 85128New ConstructionARMLS
- $259,9904 bd2 ba1.8k sqft202 W PLEASANT PARK Drive, Coolidge, AZ 85128New ConstructionMLS ID #7040289, Kindar Ashford, Century Communities of Arizona, LLC. ARMLS
- from $264,9903 bd2 ba1.2k sqftALAMAR Plan, Sundance, Coolidge, AZ 85128New ConstructionCentury Communities
- from $294,9904 bd2 ba1.8k sqftMULBERRY Plan, Sundance, Coolidge, AZ 85128New ConstructionCentury Communities
- from $279,9903 bd2 ba1.4k sqftDAISY Plan, Sundance, Coolidge, AZ 85128New ConstructionCentury Communities
- from $289,9903 bd2 ba1.6k sqftCATALINA Plan, Sundance, Coolidge, AZ 85128New ConstructionCentury Communities
- $254,9903 bd2 ba1.4k sqft1063 W ELLIOT Street, Florence, AZ 85132New ConstructionARMLS
- $269,9903 bd2 ba1.6k sqft1071 W ELLIOT Street, Florence, AZ 85132New ConstructionARMLS
- $249,9903 bd2 ba1.2k sqft1081 W ELLIOT Street, Florence, AZ 85132New ConstructionARMLS
- from $295,9903 bd2 ba1.4k sqftBaxter Plan, Heartland Ranch, Coolidge, AZ 85128New ConstructionDR Horton
- $244,9903 bd2 ba1.2k sqft1025 W ELLIOT Street, Florence, AZ 85132New ConstructionARMLS
- from $302,9904 bd2 ba1.4k sqftAbbot Plan, Heartland Ranch, Coolidge, AZ 85128New ConstructionDR Horton
- $224,9903 bd2 ba1.2k sqft8533 W TROY Drive, Arizona City, AZ 85123New ConstructionARMLS
- $329,9904 bd2 ba1.7k sqft1357 W TIGUA Way, Coolidge, AZ 85128New ConstructionARMLS
