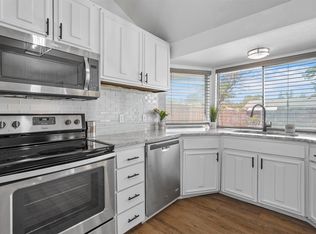
Welcome home to a beautifully transformed and fully modernized home in a quiet neighborhood with NO HOA and access to Garland ISD Choice Schools! From the moment you arrive at 206 W. Ridgewood, you’ll feel right at home. The inviting living room offers a peek into the beautifully remodeled kitchen, while open sightlines from the kitchen extend to the dining area and backyard, creating a comfortable flow that’s perfect for everyday living and entertaining. The stunning kitchen has been completely remodeled with a quartz island, stainless steel appliances, and modern finishes that make preparing meals and gathering with family and friends a pleasure. Just off the entry, a versatile bedroom offers excellent flexibility as a private guest room, home office, or study, conveniently separated from the remaining bedrooms. Across the entryway, to the left side of the home, you’ll find a stylishly updated full hall bathroom adjacent to the laundry room with space for a stackable washer and dryer. The primary suite is thoughtfully positioned on this side of the home and features a beautifully remodeled ensuite bathroom with dual corner sinks and a spa-like walk-in shower. Two additional well-appointed bedrooms provide plenty of space for family, guests, or additional office and hobby needs. Step outside to discover your own private retreat. The oversized, fully fenced backyard features a spacious deck, offering plenty of room for outdoor dining, entertaining, play, or simply enjoying a peaceful evening at home. Completely remodeled from top to bottom in 2026, this home offers extensive cosmetic and big ticket updates to electrical panel, HVAC, plumbing, and foundation work. Roof replaced 2024 by previous owner. A lifetime transferable warranty provides additional peace of mind for the next owner. Schedule your showing today and make this beautifully transformed home yours and settle in before the holidays!
Under contract
$285,000
206 W Ridgewood Dr, Garland, TX 75041
4beds
1,400sqft
Single Family Residence
Built in 1955
9,104 Square Feet Lot
$277,900 Zestimate®
$204/sqft
$-- HOA
What's special
Modern finishesPrivate retreatStainless steel appliancesBeautifully remodeled kitchenTwo additional well-appointed bedroomsOversized fully fenced backyardSpa-like walk-in shower
- 9 days
- 450
- 65
Likely to sell faster than
Zillow last checked:
Listing updated:
Listed by:
Ana Ortiz 0726135 210-787-2236,
Lifestyles Realty Central Texas Inc 210-787-2236
Source: NTREIS,MLS#: 21392879
Facts & features
Interior
Bedrooms & bathrooms
- Bedrooms: 4
- Bathrooms: 2
- Full bathrooms: 2
Primary bedroom
- Features: Ceiling Fan(s), En Suite Bathroom
- Level: First
- Dimensions: 13 x 12
Bedroom
- Features: Ceiling Fan(s)
- Level: First
- Dimensions: 10 x 14
Bedroom
- Features: Ceiling Fan(s)
- Level: First
- Dimensions: 10 x 10
Bedroom
- Features: Ceiling Fan(s)
- Level: First
- Dimensions: 11 x 14
Primary bathroom
- Features: Dual Sinks, Double Vanity, Walk-In Shower
- Level: First
- Dimensions: 9 x 7
Other
- Level: First
- Dimensions: 6 x 7
Kitchen
- Features: Built-in Features, Kitchen Island, Stone Counters
- Level: First
- Dimensions: 14 x 10
Laundry
- Level: First
- Dimensions: 3 x 4
Living room
- Features: Ceiling Fan(s)
- Level: First
- Dimensions: 12 x 17
Heating
- Central, Electric
Cooling
- Central Air, Ceiling Fan(s), Electric
Appliances
- Included: Dishwasher, Disposal, Gas Range, Microwave
- Laundry: Stacked
Features
- Built-in Features, Decorative/Designer Lighting Fixtures, Double Vanity, Kitchen Island, Open Floorplan
- Flooring: Luxury Vinyl Plank
- Windows: Window Coverings
- Has basement: No
- Has fireplace: No
Interior area
- Total interior livable area: 1,400 sqft
Video & virtual tour
Property
Parking
- Total spaces: 2
- Parking features: Converted Garage, Concrete, Carport
- Carport spaces: 2
Features
- Levels: One
- Stories: 1
- Patio & porch: Deck
- Exterior features: Rain Gutters
- Pool features: None
- Fencing: Fenced,Wood
Lot
- Size: 9,104 Square Feet
Details
- Parcel number: 26485500030160000
Construction
Type & style
- Home type: SingleFamily
- Architectural style: Detached
- Property subtype: Single Family Residence
Materials
- Brick
- Foundation: Slab
- Roof: Composition,Shingle
Condition
- Year built: 1955
Utilities & green energy
- Sewer: Public Sewer
- Water: Public
- Utilities for property: Natural Gas Available, Sewer Available, Water Available
Community & HOA
Community
- Security: Carbon Monoxide Detector(s), Smoke Detector(s)
- Subdivision: Ridgewood Estates
HOA
- Has HOA: No
Location
- Region: Garland
Financial & listing details
- Price per square foot: $204/sqft
- Tax assessed value: $281,530
- Annual tax amount: $6,742
- Date on market: 9/24/2026
- Cumulative days on market: 12 days
- Listing terms: Cash,Conventional,FHA,VA Loan
- Exclusions: Excludes external security camera system. This will be removed before closing.
Estimated market value
$277,900
$264,000 - $292,000
$1,998/mo
Price history
| Date | Event | Price |
|---|---|---|
| 10/2/2026 | Contingent | $285,000$204/sqft |
Source: NTREIS #21392879 Report a problem | ||
| 9/24/2026 | Listed for sale | $285,000+54.1%$204/sqft |
Source: NTREIS #21392879 Report a problem | ||
| 3/31/2026 | Listing removed | $185,000$132/sqft |
Source: NTREIS #21168483 Report a problem | ||
| 3/2/2026 | Price change | $185,000-7.5%$132/sqft |
Source: NTREIS #21168483 Report a problem | ||
| 2/2/2026 | Listed for sale | $199,900$143/sqft |
Source: NTREIS #21168483 Report a problem | ||
| 2/1/2026 | Listing removed | $199,900$143/sqft |
Source: NTREIS #21128651 Report a problem | ||
| 12/26/2025 | Price change | $199,900-4.8%$143/sqft |
Source: NTREIS #21128651 Report a problem | ||
| 12/9/2025 | Listed for sale | $210,000$150/sqft |
Source: NTREIS #21128651 Report a problem | ||
Public tax history
| Year | Property taxes | Tax assessment |
|---|---|---|
| 2025 | $1,338 +20.2% | $281,530 +34.9% |
| 2024 | $1,113 +11.5% | $208,710 +14% |
| 2023 | $998 -5.9% | $183,080 |
| 2022 | $1,061 +13.8% | $183,080 +21.1% |
| 2021 | $932 +1.8% | $151,210 +5.6% |
| 2020 | $916 -1% | $143,150 |
| 2019 | $926 +56.2% | $143,150 +58.6% |
| 2018 | $593 -75.4% | $90,250 |
| 2017 | $2,407 +7.6% | $90,250 +13.7% |
| 2016 | $2,238 +57.3% | $79,380 +32.6% |
| 2015 | $1,423 | $59,880 +10.3% |
| 2014 | $1,423 | $54,280 |
| 2013 | -- | -- |
| 2012 | -- | -- |
| 2011 | -- | -- |
| 2010 | -- | -- |
| 2009 | -- | -- |
| 2008 | -- | -- |
| 2007 | -- | -- |
| 2005 | -- | -- |
| 2004 | -- | -- |
| 2003 | -- | -- |
| 2002 | -- | -- |
| 2001 | -- | -- |
Find assessor info on the county website
Monthly payment
Est. payment
Payment breakdown
Explore the cost of this home by adjusting the details. Changes won't be saved.Climate risks
Neighborhood: 75041
Nearby schools
Schools provided by the listing agent
- District: Garland ISD
Source: NTREIS. This data may not be complete. We recommend contacting the local school district to confirm school assignments for this home.
Similar homes
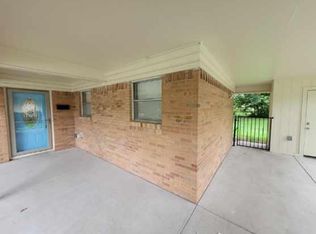
- $279,9005 bd2 ba1.5k sqft111 W Kenwood Dr, Garland, TX 75041For Sale
 MLS ID #21374603, Betty Arguello. NTREIS
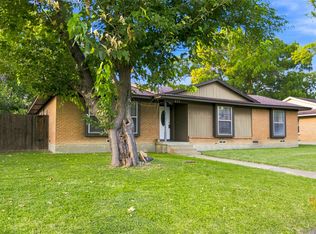
 - $295,0003 bd2 ba1.8k sqft1110 Vegas Dr, Garland, TX 75042For Sale
 MLS ID #21400773, Reggie Walker. NTREIS
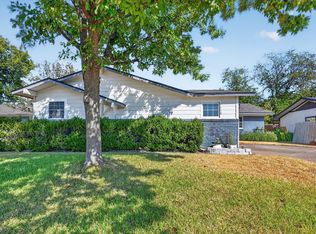
 - $249,0003 bd2 ba2k sqft808 Branch Dr, Garland, TX 75041For Sale
 MLS ID #21333909, David Brown. NTREIS
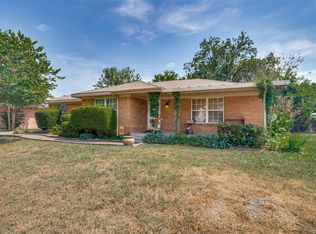
 - $279,0003 bd2 ba1.7k sqft425 Rollingridge Ln, Garland, TX 75043For Sale
 MLS ID #21220892, Christine Shannon. NTREIS
