Welcome to this stunning 2-story new construction home located in the desirable Kirkwood School District. Boasting 5 bedrooms, 3 full baths, and a 3 car tandem garage, this home is sure to please. Enjoy the luxury of 9ft ceilings, center island, 42in overlay cabinets with soft close solid wood, quartz countertops, stainless steel appliances, and luxury vinyl floors throughout main level and carpet on second level. The primary suite features a separate shower and jacuzzi tub. Main floor laundry and a 10yr Builder Warranty are added bonuses. With over 2600sqft of living space, there is plenty of room to entertain. Enjoy the convenience of downtown shopping and a big backyard. Don't miss out on this amazing opportunity!
Closed
Listed by: Properties by G. Le' Roi LLC • Rachael C Waller • Contact: 314-874-9911
Bought with: Coldwell Banker Realty - Gundaker West Regional
Price Unknown
206 W Rose Hill Ave, Saint Louis, MO 63122
5beds
2,601sqft
Single Family Residence
Built in ----
8,015 Square Feet Lot
$918,300 Zestimate®
$--/sqft
$4,159 Estimated rent
Home value
$918,300
$872,000 - $964,000
$4,159/mo
Zestimate® history
Owner options
List your home for rent
$4,159/mo
Rent Zestimate®
Find your next renter with Zillow Rental Manager. Plus, with online applications, you can quickly screen prospective tenants – for free.
$4,159/mo
Rent Zestimate®
Refinance and save
Refinancing to a lower rate could help reduce your monthly payments and save thousands over the life of the loan.
Explore your selling options
Work with a Zillow partner agent
Leverage their expertise and Zillow's premium Showcase listings to get your home seen by more buyers.
Get startedList with your own agent
Get your home in front of millions of buyers by listing it on Zillow.
Learn how to do itSell it yourself
Take full control of how buyers see your home on Zillow by listing For Sale by Owner (FSBO).
List your homeWhat's special
Jacuzzi tubLuxury vinyl floors throughoutQuartz countertopsDowntown shoppingCenter islandSoft close solid wood
Zillow last checked:
Listing updated:
Listed by:
Rachael C Waller 314-874-9911,
Properties by G. Le' Roi LLC,
Gary Le'Roi Newton 636-493-1993,
Properties by G. Le' Roi LLC
Bought with:
Colleen M Lawler, 1999030762
Coldwell Banker Realty - Gundaker West Regional
Source: MARIS,MLS#: 22071705 Originating MLS: St. Louis Association of REALTORS
Originating MLS: St. Louis Association of REALTORSFacts & features
Interior
Bedrooms & bathrooms
- Bedrooms: 5
- Bathrooms: 3
- Full bathrooms: 3
- Main level bathrooms: 1
- Main level bedrooms: 1
Primary bedroom
- Level: Upper
- Area: 285
- Dimensions: 15x19
Bedroom
- Level: Main
- Area: 140
- Dimensions: 10x14
Bedroom
- Level: Upper
- Area: 150
- Dimensions: 15x10
Bedroom
- Level: Upper
- Area: 132
- Dimensions: 11x12
Bedroom
- Level: Upper
- Area: 154
- Dimensions: 14x11
Primary bathroom
- Level: Upper
- Area: 121
- Dimensions: 11x11
Bathroom
- Level: Upper
- Area: 40
- Dimensions: 8x5
Dining room
- Level: Main
- Area: 110
- Dimensions: 11x10
Kitchen
- Level: Main
- Area: 130
- Dimensions: 10x13
Laundry
- Level: Main
- Area: 80
- Dimensions: 10x8
Living room
- Level: Main
- Area: 304
- Dimensions: 16x19
Heating
- Natural Gas
Cooling
- Central Air
Appliances
- Included: Dishwasher, Microwave, Gas Water Heater
- Laundry: Main Level
Features
- Double Vanity, Tub, Kitchen/Dining Room Combo, Kitchen Island
- Flooring: Carpet
- Basement: Sump Pump,Unfinished
- Number of fireplaces: 1
- Fireplace features: Living Room
Interior area
- Total structure area: 2,601
- Total interior livable area: 2,601 sqft
- Finished area above ground: 2,601
Property
Parking
- Total spaces: 3
- Parking features: Attached, Garage, Tandem
- Attached garage spaces: 3
Features
- Levels: Two
- Patio & porch: Patio
Lot
- Size: 8,015 Square Feet
Details
- Additional structures: Garage(s)
- Parcel number: 24M131481
- Special conditions: Standard
Construction
Type & style
- Home type: SingleFamily
- Architectural style: Traditional,Other
- Property subtype: Single Family Residence
Materials
- Vinyl Siding
Condition
- New Construction
- New construction: Yes
Details
- Builder name: Complete Care Residential And Commercial
Utilities & green energy
- Sewer: Public Sewer
- Water: Public
- Utilities for property: Natural Gas Available
Community & HOA
Community
- Subdivision: Rose Hill Ave
Location
- Region: Saint Louis
Financial & listing details
- Tax assessed value: $868,900
- Annual tax amount: $3,037
- Date on market: 11/15/2022
- Cumulative days on market: 269 days
- Listing terms: Cash,Conventional,FHA,VA Loan
Price history
| Date | Event | Price |
|---|---|---|
| 9/6/2023 | Sold | -- |
Source:  MARIS #22071705 Report a problem MARIS #22071705 Report a problem | ||
| 8/11/2023 | Pending sale | $845,000$325/sqft |
Source: MARIS #22071705 Report a problem | ||
| 7/28/2023 | Price change | $845,000+5.6%$325/sqft |
Source: MARIS #22071705 Report a problem | ||
| 11/15/2022 | Listed for sale | $799,900$308/sqft |
Source: MARIS #22071705 Report a problem | ||
Public tax history
| Year | Property taxes | Tax assessment |
|---|---|---|
| 2025 | $9,259 -3.5% | $165,090 +7.4% |
| 2024 | $9,590 +338.5% | $153,750 +331.5% |
| 2023 | $2,187 -3% | $35,630 +12.5% |
| 2022 | $2,255 -25.7% | $31,670 -32.3% |
| 2021 | $3,037 +2.2% | $46,760 +6.3% |
| 2020 | $2,971 -11% | $43,980 |
| 2019 | $3,337 +10.1% | $43,980 +12.1% |
| 2018 | $3,032 | $39,240 |
| 2017 | $3,032 +0.1% | $39,240 +28.5% |
| 2016 | $3,028 +29.1% | $30,540 |
| 2015 | $2,344 | $30,540 -7.6% |
| 2014 | $2,344 -9.4% | $33,050 |
| 2013 | $2,587 | $33,050 -9.2% |
| 2012 | -- | $36,390 |
| 2011 | -- | $36,390 |
| 2010 | $2,677 +4.7% | $36,390 |
| 2009 | $2,558 +5.2% | $36,390 +3.8% |
| 2008 | $2,431 +7.2% | $35,060 |
| 2007 | $2,267 | $35,060 +5.2% |
| 2006 | $2,267 +4.5% | $33,330 |
| 2005 | $2,170 | $33,330 +13.8% |
| 2003 | -- | $29,300 +34.7% |
| 2002 | $1,528 +40.2% | $21,760 |
| 2001 | $1,090 | $21,760 |
Find assessor info on the county website
Neighborhood: 63122
Nearby homes
- $669,7004 bd2 ba1.8k sqft200 W Rose Hill Ave, Saint Louis, MO 63122Off Market
- $816,8005 bd4 ba2.8k sqft208 W Rose Hill Ave, Saint Louis, MO 63122Off Market
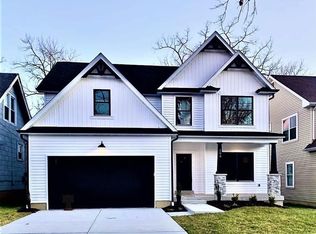
- $287,0001 bd1 ba1.1k sqft182 W Rose Hill Ave, Saint Louis, MO 63122Off Market
- $124,2004 bd3 ba2.2k sqft212 W Rose Hill Ave, Saint Louis, MO 63122Off Market
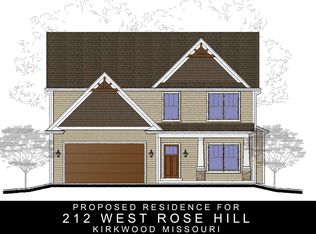
- $798,1004 bd3 ba2.9k sqft212 W Rose Hill Ave, Saint Louis, MO 63122Off Market
- $8,100-- bd-- ba-- sqft184 W Rose Hill Ave, Saint Louis, MO 63122Off Market
- $260,4002 bd1 ba1k sqft217 Midway Ave, Saint Louis, MO 63122Off Market
- $--5 bd4 ba3.3k sqft221 Midway Ave, Saint Louis, MO 63122Sold
Nearby schools
GreatSchools rating
- 7/10W. W. Keysor Elementary SchoolGrades: K-5Distance: 1.6 mi
- 8/10North Kirkwood Middle SchoolGrades: 6-8Distance: 2.2 mi
- 9/10Kirkwood Sr. High SchoolGrades: 9-12Distance: 1.7 mi
Schools provided by the listing agent
- Elementary: W. W. Keysor Elem.
- Middle: North Kirkwood Middle
- High: Kirkwood Sr. High
Source: MARIS. This data may not be complete. We recommend contacting the local school district to confirm school assignments for this home.
Get a cash offer in 3 minutes
Find out how much your home could sell for in as little as 3 minutes with a no-obligation cash offer.
Estimated market value
$918,300
Get a cash offer in 3 minutes
Find out how much your home could sell for in as little as 3 minutes with a no-obligation cash offer.
Estimated market value
$918,300
- Missouri
- Saint Louis County
- Kirkwood
- 63122
- 206 W Rose Hill Ave
Nearby cities
Nearby zip codes
Other Kirkwood Topics
