Wow, what a find! This amazing home with it's stunning views is a must see! Enter through a spacious courtyard and through the front door into the family room with beautiful wood logs in the vaulted ceilings as well as in the primary bedroom. The kitchen has granite countertops, new appliances, walk-in pantry, beverage refrigerator and small appliance closet. Enjoy breakfast as you take in the majestic views of the red rock mountains. All of the bedrooms have doors to the patios. On cool evenings enjoy the gas/wood fireplace on the south patios while relaxing or entertaining. Home is equipped with Central Vac and a hot water recycling pump to give instant hot water anywhere in the home. Two rooms at back of garage (319 sf) for storage, work shop and one has heating and A/C for hobby room. Two whole house fans help keep the home cool on warm days. Solar system is paid for. Too many features to list here, please see attached "Home Features" in documents.
Sold
Price Unknown
206 W Shinarump Cir, Leeds, UT 84746
4beds
3baths
3,422sqft
Single Family Residence
Built in 2005
1.15 Acres Lot
$948,000 Zestimate®
$--/sqft
$3,025 Estimated rent
Home value
$948,000
$863,000 - $1.04M
$3,025/mo
Zestimate® history
Owner options
List your home for rent
$3,025/mo
Rent Zestimate®
Find your next renter with Zillow Rental Manager. Plus, with online applications, you can quickly screen prospective tenants – for free.
$3,025/mo
Rent Zestimate®
Refinance and save
Refinancing to a lower rate could help reduce your monthly payments and save thousands over the life of the loan.
Explore your selling options
Work with a Zillow partner agent
Leverage their expertise and Zillow's premium Showcase listings to get your home seen by more buyers.
Get startedList with your own agent
Get your home in front of millions of buyers by listing it on Zillow.
Learn how to do itSell it yourself
Take full control of how buyers see your home on Zillow by listing For Sale by Owner (FSBO).
List your homeWhat's special
Stunning viewsNew appliancesWalk-in pantrySmall appliance closetGranite countertopsSpacious courtyardBeverage refrigerator
Zillow last checked:
Listing updated:
Listed by:
Scott A Bytheway 435-632-1121,
Century 21 Everest
Bought with:
Anthony D Engel, 10348923-SA
RE/MAX ASSOCIATES SO UTAH
CHASE W AMES, 9139951-SA
RE/MAX ASSOCIATES SO UTAH
Source: WCBR,MLS#: 25-257863
Facts & features
Interior
Bedrooms & bathrooms
- Bedrooms: 4
- Bathrooms: 3
Primary bedroom
- Level: Main
Bedroom 2
- Level: Main
Bedroom 3
- Level: Main
Bedroom 4
- Level: Main
Bathroom
- Level: Main
Bathroom
- Level: Main
Family room
- Level: Main
Kitchen
- Level: Main
Laundry
- Level: Main
Heating
- Heat Pump, Propane
Cooling
- Heat Pump, Central Air
Features
- Number of fireplaces: 2
Interior area
- Total structure area: 3,422
- Total interior livable area: 3,422 sqft
- Finished area above ground: 3,422
Property
Parking
- Total spaces: 3
- Parking features: Attached, Extra Depth, Extra Width, Garage Door Opener, RV Access/Parking
- Attached garage spaces: 3
Features
- Stories: 1
- Has view: Yes
- View description: Mountain(s)
Lot
- Size: 1.15 Acres
- Features: Gentle Sloping
Details
- Parcel number: LSVES113
- Zoning description: Residential
Construction
Type & style
- Home type: SingleFamily
- Property subtype: Single Family Residence
Materials
- Stucco
- Foundation: Slab
- Roof: Flat
Condition
- Built & Standing
- Year built: 2005
Utilities & green energy
- Sewer: Septic Tank
- Water: Culinary, Shares Owned
- Utilities for property: Rocky Mountain, Electricity Connected, Propane
Green energy
- Energy generation: Solar
Community & HOA
Community
- Subdivision: LEEDS TOWNSITE
HOA
- Has HOA: No
Location
- Region: Leeds
Financial & listing details
- Tax assessed value: $817,700
- Annual tax amount: $3,129
- Date on market: 2/4/2025
- Cumulative days on market: 17 days
- Listing terms: FHA,Conventional,Cash
- Inclusions: Workshop, Window, Double Pane, Window Coverings, Water Softner, Owned, Walk-in Closet(s), Storage Shed(s), Skylight, Refrigerator, Oven/Range, Freestnd, Microwave, Landscaped, Partial, Jetted Tub, Horse Privileges, Disposal, Dishwasher, Central Vacuum, Ceiling, Vaulted, Ceiling Fan(s), Bath, Sep Tub/Shwr
- Electric utility on property: Yes
- Road surface type: Paved
Price history
| Date | Event | Price |
|---|---|---|
| 4/14/2025 | Sold | -- |
Source: WCBR #25-257863 Report a problem | ||
| 2/19/2025 | Pending sale | $950,000$278/sqft |
Source:  UtahRealEstate.com #2062424 Report a problem UtahRealEstate.com #2062424 Report a problem | ||
| 2/11/2025 | Price change | $950,000-2.6%$278/sqft |
Source: WCBR #25-257863 Report a problem | ||
| 2/4/2025 | Listed for sale | $975,000$285/sqft |
Source: WCBR #25-257863 Report a problem | ||
Public tax history
| Year | Property taxes | Tax assessment |
|---|---|---|
| 2025 | $3,264 +4.3% | $450,635 +2.8% |
| 2024 | $3,129 -13.6% | $438,205 -15.1% |
| 2023 | $3,622 -6% | $516,195 -0.1% |
| 2022 | $3,853 +14.8% | $516,635 +40.8% |
| 2021 | $3,357 +7.9% | $366,925 +15.2% |
| 2020 | $3,110 -7% | $318,640 -4% |
| 2019 | $3,345 +0.6% | $331,950 +11.7% |
| 2018 | $3,324 +26.2% | $297,095 +26.2% |
| 2017 | $2,634 | $235,385 +8.1% |
| 2016 | $2,634 | $217,725 |
Find assessor info on the county website
Neighborhood: 84746
Nearby homes
- $570,2003 bd2 ba2k sqft198 W Shinarump Cir, Leeds, UT 84746Off Market
- $536,3003 bd2 ba2k sqft198 W 400 S, Leeds, UT 84746Off Market
- $--4 bd4 ba3k sqft226 W Shinarump Cir, Leeds, UT 84746Sold
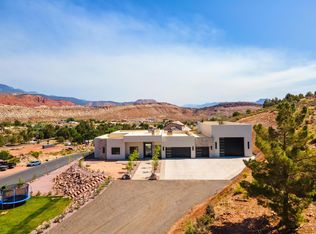
- $--3 bd3 ba2.6k sqft214 W Shinarump Cir, Leeds, UT 84746Sold
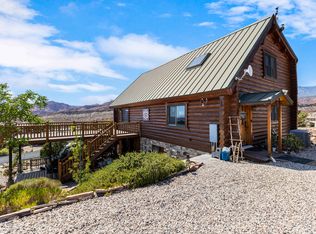
- $520,4002 bd2 ba2.3k sqft238 W Shinarump Cir, Leeds, UT 84746Off Market
- $--3 bd2 ba1.8k sqft190 W Shinarump Cir, Leeds, UT 84746Sold
- $622,2004 bd2 ba1.6k sqft229 W Shinarump Cir, Leeds, UT 84746Off Market
- $563,7003 bd2 ba1.8k sqft415 S Silver Valley Rd, Leeds, UT 84746Off Market
Nearby schools
GreatSchools rating
- 5/10Coral Canyon SchoolGrades: PK-5Distance: 6.5 mi
- 6/10Pine View Middle SchoolGrades: 8-9Distance: 12.3 mi
- 4/10Pine View High SchoolGrades: 10-12Distance: 11.4 mi
Schools provided by the listing agent
- Elementary: Coral Canyon Elementary
- Middle: Desert Hills Middle
- High: Desert Hills High
Source: WCBR. This data may not be complete. We recommend contacting the local school district to confirm school assignments for this home.
Sell for more on Zillow
Get a Zillow Showcase℠ listing at no additional cost and you could sell for .
$948,000
2% more
+$18,960
With Zillow Showcase(estimated)
$966,960
Sell for more on Zillow
Get a Zillow Showcase℠ listing at no additional cost and you could sell for .
$948,000
2% more
+$18,960
With Zillow Showcase(estimated)
$966,960
- Utah
- Washington County
- Leeds
- 84746
- 206 W Shinarump Cir
