The seller is offering $10,000 to the new buyer and a one-year home warranty. Enjoy true Florida living at this spacious, well loved residence. Nearly 2000 square feet of updated, mid-century charm on a fully fenced 1/2 acre. This USDA 100% financing eligible home is in flood zone X, with mature trees and plenty of lakeside charm. The kitchen, is in the heart of the home, boasting an abundance of cabinetry, generous granite counters, a wet bar, dishwasher, custom GE Café smart refrigerator and double convection oven. The primary suite has two large walk-in closets and a beautifully updated, spa-inspired en suite with a glassless, zero-entry tumbled travertine shower. Another oversized bedroom and bonus room are on the back of the home with a private entrance, and access to the large back deck & yard. Utilize this as an in-law or guest suite, a home theater, gym, game room, hobby area, library, music studio... The possibilites are endless! The versatile extra spaces are a blank canvas for your personal needs. The backyard has space for an ADU, a pool, outdoor kitchen, vegetable garden, and more. Additional features include fresh paint inside & out, new ceiling fans, waterproof luxury vinyl flooring, smart thermostat, electronic door locks, Vivint security system, and smart garage door. An oversized deatched 2 car garage provides versatility for vehicles, storage, and workshop needs. With no HOA, you can bring your campers, boats, and any other toys you'd like, without interference. The unique Minneola location offers unmatched convenience—just a few blocks from waterfront park, the Clermont public boat ramp, historic downtown Clermont, South Lake Trail, and Minneola Trailhead Park. Biking, hiking, swimming, boating, and so much more, right outside your door. The central Florida location is near both coasts, Orlando, Disney theme parks, the airport, shopping, and entertainment. Blending luxury, lifestyle, and location, this exceptional property is ideal as a full-time residence, high-end rental, or Florida lake-house retreat.
Sold for $450,000
$450,000
206 W Silverton St, Minneola, FL 34715
3beds
1,908sqft
Single Family Residence
Built in 1955
0.47 Acres Lot
$450,300 Zestimate®
$236/sqft
$2,392 Estimated rent
Home value
$450,300
$419,000 - $486,000
$2,392/mo
Zestimate® history
Owner options
List your home for rent
$2,392/mo
Rent Zestimate®
Find your next renter with Zillow Rental Manager. Plus, with online applications, you can quickly screen prospective tenants – for free.
$2,392/mo
Rent Zestimate®
Refinance and save
$3,019/mo
Est. payment
Refinancing to a lower rate could help reduce your monthly payments and save thousands over the life of the loan.
$3,019/mo
Est. payment
Explore your selling options
Work with a Zillow partner agent
Leverage their expertise and Zillow's premium Showcase listings to get your home seen by more buyers.
Get startedList with your own agent
Get your home in front of millions of buyers by listing it on Zillow.
Learn how to do itSell it yourself
Take full control of how buyers see your home on Zillow by listing For Sale by Owner (FSBO).
List your homeWhat's special
Plenty of lakeside charmGenerous granite countersVivint security systemMature treesSpacious well loved residenceWet barSmart thermostat
Zillow last checked:
Listing updated:
Listed by:
Ariel Scovill 407-364-9600,
REALTY ONE GROUP SUNSHINE 727-325-5843
Bought with:
Amber Burt, 3433122
THE SIMON SIMAAN GROUP
Source: Stellar MLS,MLS#: TB8445559 Originating MLS: Suncoast Tampa
Originating MLS: Suncoast Tampa
Facts & features
Interior
Bedrooms & bathrooms
- Bedrooms: 3
- Bathrooms: 2
- Full bathrooms: 2
Rooms
- Room types: Bonus Room, Den/Library/Office, Dining Room
Primary bedroom
- Features: Built-In Shower Bench, Ceiling Fan(s), Dual Sinks, En Suite Bathroom, Exhaust Fan, Makeup/Vanity Space, Multiple Shower Heads, Rain Shower Head, Shower No Tub, Stone Counters, Dual Closets
- Level: First
- Area: 234 Square Feet
- Dimensions: 18x13
Kitchen
- Features: Breakfast Bar, Built-In Shelving, Pantry, Granite Counters
- Level: First
- Area: 286 Square Feet
- Dimensions: 13x22
Living room
- Level: First
- Area: 255 Square Feet
- Dimensions: 15x17
Heating
- Central, Heat Pump, Natural Gas
Cooling
- Central Air
Appliances
- Included: Dishwasher, Disposal, Dryer, Gas Water Heater, Microwave, Range, Refrigerator, Tankless Water Heater, Washer, Water Softener, Wine Refrigerator
- Laundry: Gas Dryer Hookup, In Garage, Laundry Room, Washer Hookup
Features
- Ceiling Fan(s), Pest Guard System, Primary Bedroom Main Floor, Split Bedroom, Stone Counters, Thermostat, Walk-In Closet(s)
- Flooring: Ceramic Tile, Laminate, Hardwood
- Doors: French Doors
- Windows: Blinds
- Has fireplace: No
Interior area
- Total structure area: 2,373
- Total interior livable area: 1,908 sqft
Property
Parking
- Total spaces: 2
- Parking features: Boat, Driveway, Garage Door Opener, Oversized, RV Access/Parking
- Garage spaces: 2
- Has uncovered spaces: Yes
- Details: Garage Dimensions: 35x21
Features
- Levels: One
- Stories: 1
- Patio & porch: Deck, Front Porch, Rear Porch
- Exterior features: Private Mailbox, Sidewalk, Storage
- Fencing: Fenced
- Has view: Yes
- View description: Garden, Water, Lake
- Has water view: Yes
- Water view: Water,Lake
Lot
- Size: 0.47 Acres
- Dimensions: 105 x 197
- Features: Cleared, Level, Near Marina, Near Public Transit, Oversized Lot, Sidewalk
- Residential vegetation: Fruit Trees, Mature Landscaping, Oak Trees
Details
- Additional structures: Shed(s), Storage
- Parcel number: 182226050059A00700
- Zoning: RSF-2
- Special conditions: None
Construction
Type & style
- Home type: SingleFamily
- Property subtype: Single Family Residence
Materials
- Block, Metal Frame, Wood Frame
- Foundation: Crawlspace, Slab
- Roof: Metal,Other
Condition
- New construction: No
- Year built: 1955
Details
- Warranty included: Yes
Utilities & green energy
- Sewer: Septic Tank
- Water: Public
- Utilities for property: BB/HS Internet Available, Cable Available, Electricity Connected, Fiber Optics, Natural Gas Connected, Water Connected
Community & HOA
Community
- Pet fee: $0 monthly
- Subdivision: MINNEOLA
HOA
- Has HOA: No
Location
- Region: Minneola
Financial & listing details
- Price per square foot: $236/sqft
- Tax assessed value: $296,477
- Annual tax amount: $3,014
- Date on market: 11/15/2025
- Cumulative days on market: 49 days
- Listing terms: Cash,Conventional,FHA,USDA Loan
- Ownership: Fee Simple
- Total actual rent: 0
- Electric utility on property: Yes
- Road surface type: Paved
Price history
| Date | Event | Price |
|---|---|---|
| 1/23/2026 | Sold | $450,000-5.3%$236/sqft |
Source:  Stellar MLS #TB8445559 Report a problem Stellar MLS #TB8445559 Report a problem | ||
| 1/3/2026 | Pending sale | $475,000$249/sqft |
Source: Stellar MLS #TB8445559 Report a problem | ||
| 11/30/2025 | Price change | $475,000-2.1%$249/sqft |
Source: Stellar MLS #TB8445559 Report a problem | ||
| 11/15/2025 | Listed for sale | $485,000+79.6%$254/sqft |
Source: Stellar MLS #TB8445559 Report a problem | ||
| 8/14/2020 | Sold | $270,000+0%$142/sqft |
Source: Public Record Report a problem | ||
| 6/15/2020 | Pending sale | $269,900$141/sqft |
Source: WHEATLEY REALTY GROUP #G5030100 Report a problem | ||
| 6/10/2020 | Listed for sale | $269,900+349.8%$141/sqft |
Source: WHEATLEY REALTY GROUP #G5030100 Report a problem | ||
| 8/23/2010 | Sold | $60,000$31/sqft |
Source: Public Record Report a problem | ||
Public tax history
| Year | Property taxes | Tax assessment |
|---|---|---|
| 2025 | $3,140 +2.1% | $217,010 +2.9% |
| 2024 | $3,074 +2.6% | $210,900 +3% |
| 2023 | $2,995 +2.7% | $204,760 +3% |
| 2022 | $2,915 +0.9% | $198,800 +3% |
| 2021 | $2,890 +158.6% | $193,011 +99.1% |
| 2020 | $1,117 -0.4% | $96,965 +2.3% |
| 2019 | $1,122 +5.5% | $94,785 +1.9% |
| 2018 | $1,063 | $93,018 +2.1% |
| 2017 | $1,063 +2.3% | $91,105 +2.1% |
| 2016 | $1,039 +2.2% | $89,232 +0.7% |
| 2015 | $1,017 -1.3% | $88,612 +0.8% |
| 2014 | $1,030 +12% | $87,909 +1.5% |
| 2013 | $919 +2.5% | $86,610 +1.7% |
| 2012 | $897 +28.4% | $85,163 +13.6% |
| 2011 | $699 -61.9% | $74,991 -19.2% |
| 2010 | $1,834 +3.6% | $92,825 -1.6% |
| 2009 | $1,770 +251.9% | $94,378 +69% |
| 2008 | $503 -4.4% | $55,829 +3% |
| 2007 | $526 -3.8% | $54,203 +2.5% |
| 2006 | $547 +2.8% | $52,881 +3% |
| 2005 | $532 +9.5% | $51,341 |
| 2004 | $486 +0.9% | -- |
| 2003 | $482 +4.9% | $50,091 +4.9% |
| 2002 | $459 +8.7% | $47,771 +1.6% |
| 2001 | $423 +5.8% | $47,019 +0.3% |
| 2000 | $400 | $46,882 |
Find assessor info on the county website
Neighborhood: 34715
Nearby homes
- $133,6002 bd1 ba952 sqft204 1/2 W Silverton St, Minneola, FL 34715Sold
- $333,0003 bd2 ba1.4k sqft205 Summerhill Ct, Minneola, FL 34715Off Market
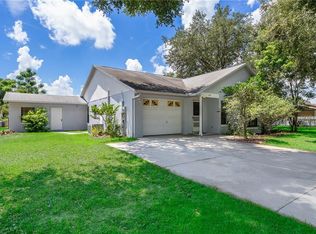
- $371,7004 bd2 ba1.6k sqft211 W Silverton St, Minneola, FL 34715Off Market
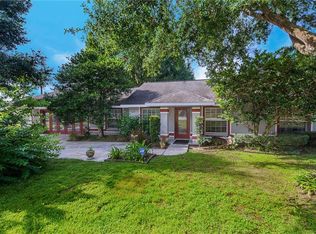
- $351,6003 bd2 ba1.9k sqft208 W Silverton St, Minneola, FL 34715Off Market

- $---- bd-- ba-- sqft206 W Silverton St, Clermont, FL 34715Off Market
- $177,0001 bd1 ba576 sqft204 W Silverton St, Minneola, FL 34715Off Market
- $295,1003 bd2 ba1.1k sqft102 Isabel St, Minneola, FL 34715Off Market
- $256,5002 bd1 ba1k sqft101 Isabel St, Minneola, FL 34715Off Market
Nearby schools
GreatSchools rating
- NAClermont Elementary SchoolGrades: PK-5Distance: 1.3 mi
- 6/10Windy Hill Middle SchoolGrades: 6-8Distance: 4.8 mi
- 4/10South Lake High SchoolGrades: 9-12Distance: 4 mi
Get a cash offer in 3 minutes
Find out how much your home could sell for in as little as 3 minutes with a no-obligation cash offer.
Estimated market value
$450,300
Get a cash offer in 3 minutes
Find out how much your home could sell for in as little as 3 minutes with a no-obligation cash offer.
Estimated market value
$450,300
- Florida
- Lake County
- Minneola
- 34715
- 206 W Silverton St
Nearby cities
Nearby zip codes
Other Minneola Topics
