Welcome to this stunning & timeless all-brick residence nestled on a rare double lot in the heart of Benson's desirable Brooklee community. Set on 1.85 beautifully landscaped acres, the property boasts raised garden beds, fruit trees, a cozy firepit, spacious deck, and a detached garage and a large room with endless possibilities. There is additional space above garage with an outside entrance, perfect for hobbyists or extra storage. Step inside to discover warm, gleaming hardwood floors that flow through much of the main level, creating a welcoming and elegant ambiance. The bright and airy kitchen is a chef's dream, featuring stainless steel appliances, granite countertops, crowned cabinetry, a center island with bar seating, a walk-in pantry, and a sunlit breakfast nook overlooking the backyard. Relax by the handsome brick fireplace in the dramatic two-story family room or host special occasions in the formal dining room. A separate formal living room doubles as a private home office, ideal for remote work or quiet study. The spacious main-floor owner's suite is a true retreat, offering a cozy sitting area, two generous walk-in closets, and a luxurious en-suite bath with a double vanity, jetted soaking tub, and a tiled walk-in shower. Just off the main living area, a character-filled den awaits with rich wooden ceiling beams, a rustic stone fireplace, and a charming loft hideaway, perfect for a reading nook or kids' play space. Upstairs, you'll find three additional well-appointed bedrooms, two full baths, and a large bonus room ready to become your media room, game room, or home gym. Conveniently located just minutes from downtown Benson, with quick access to Hwy 50, I-40, and I-95, this home offers the perfect blend of peaceful country living and urban accessibility. Don't miss your opportunity to own this exceptional property!
Sold for $640,000
$640,000
206 W Stoneybrook Ct, Benson, NC 27504
4beds
4,245sqft
Single Family Residence, Residential
Built in 2001
1.85 Acres Lot
$639,600 Zestimate®
$151/sqft
$2,925 Estimated rent
Home value
$639,600
$601,000 - $684,000
$2,925/mo
Zestimate® history
Owner options
List your home for rent
$2,925/mo
Rent Zestimate®
Find your next renter with Zillow Rental Manager. Plus, with online applications, you can quickly screen prospective tenants – for free.
$2,925/mo
Rent Zestimate®
Refinance and save
$3,775/mo
Est. payment
Refinancing to a lower rate could help reduce your monthly payments and save thousands over the life of the loan.
$3,775/mo
Est. payment
Explore your selling options
Work with a Zillow partner agent
Leverage their expertise and Zillow's premium Showcase listings to get your home seen by more buyers.
Get startedList with your own agent
Get your home in front of millions of buyers by listing it on Zillow.
Learn how to do itSell it yourself
Take full control of how buyers see your home on Zillow by listing For Sale by Owner (FSBO).
List your homeWhat's special
Detached garageGame roomLarge bonus roomCharming loft hideawayCozy sitting areaRich wooden ceiling beamsWell-appointed bedrooms
Zillow last checked:
Listing updated:
Listed by:
Linda Trevor 919-730-7746,
Compass -- Cary,
Cathy Hawkins 919-793-5230,
Compass -- Cary
Bought with:
Chris Isaacs, 225559
Isaacs Realty LLC
Source: Doorify MLS,MLS#: 10100960
Facts & features
Interior
Bedrooms & bathrooms
- Bedrooms: 4
- Bathrooms: 4
- Full bathrooms: 3
- 1/2 bathrooms: 1
Heating
- Heat Pump
Cooling
- Central Air
Appliances
- Included: Dishwasher, Double Oven, Induction Cooktop, Microwave, Refrigerator, Stainless Steel Appliance(s)
- Laundry: Laundry Room, Main Level
Features
- Bathtub/Shower Combination, Beamed Ceilings, Ceiling Fan(s), Crown Molding, Double Vanity, Dual Closets, Eat-in Kitchen, Entrance Foyer, Granite Counters, High Ceilings, Kitchen Island, Pantry, Master Downstairs, Recessed Lighting, Room Over Garage, Separate Shower, Soaking Tub, Walk-In Closet(s), Walk-In Shower, Water Closet
- Flooring: Carpet, Hardwood, Tile
- Basement: Crawl Space
- Number of fireplaces: 2
- Fireplace features: Den, Family Room, Propane
Interior area
- Total structure area: 4,245
- Total interior livable area: 4,245 sqft
- Finished area above ground: 4,245
- Finished area below ground: 0
Property
Parking
- Total spaces: 4
- Parking features: Detached, Driveway, Garage
- Garage spaces: 2
- Uncovered spaces: 2
Features
- Levels: Two
- Stories: 2
- Patio & porch: Deck, Front Porch, Patio
- Exterior features: Fire Pit, Garden, Rain Gutters
- Has view: Yes
Lot
- Size: 1.85 Acres
- Features: Back Yard, Front Yard, Landscaped, Native Plants
Details
- Additional structures: Garage(s), Workshop
- Parcel number: 01E08050K
- Special conditions: Standard
Construction
Type & style
- Home type: SingleFamily
- Architectural style: Traditional, Transitional
- Property subtype: Single Family Residence, Residential
Materials
- Brick
- Foundation: Raised
- Roof: Shingle
Condition
- New construction: No
- Year built: 2001
Utilities & green energy
- Sewer: Septic Tank
- Water: Public
Community & HOA
Community
- Subdivision: Brooklee
HOA
- Has HOA: No
Location
- Region: Benson
Financial & listing details
- Price per square foot: $151/sqft
- Tax assessed value: $713,260
- Annual tax amount: $5,496
- Date on market: 6/5/2025
Price history
| Date | Event | Price |
|---|---|---|
| 9/30/2025 | Sold | $640,000-1.5%$151/sqft |
Source:  Doorify MLS #10100960 Report a problem Doorify MLS #10100960 Report a problem | ||
| 8/9/2025 | Pending sale | $650,000$153/sqft |
Source: Doorify MLS #10100960 Report a problem | ||
| 7/31/2025 | Price change | $650,000-1.5%$153/sqft |
Source: Doorify MLS #10100960 Report a problem | ||
| 7/17/2025 | Price change | $660,000-2.2%$155/sqft |
Source: Doorify MLS #10100960 Report a problem | ||
| 6/5/2025 | Listed for sale | $675,000+76.2%$159/sqft |
Source: Doorify MLS #10100960 Report a problem | ||
| 8/12/2016 | Sold | $383,000-3%$90/sqft |
Source: Public Record Report a problem | ||
| 11/23/2015 | Listing removed | $395,000$93/sqft |
Source: Wood Realty Group, Inc./ HTR Report a problem | ||
| 8/8/2015 | Price change | $395,000-3.4%$93/sqft |
Source: Wood Realty Group, Inc./ HTR Report a problem | ||
| 5/23/2015 | Price change | $409,000-6.8%$96/sqft |
Source: HomeTowne Realty #1989666 Report a problem | ||
| 2/16/2015 | Price change | $439,000-0.2%$103/sqft |
Source: HomeTowne Realty #1989666 Report a problem | ||
| 2/13/2015 | Price change | $439,900+0.2%$104/sqft |
Source: HomeTowne Realty #1989666 Report a problem | ||
| 2/11/2015 | Listed for sale | $439,000-8.4%$103/sqft |
Source: HomeTowne Realty #1989666 Report a problem | ||
| 3/13/2014 | Listing removed | $479,000$113/sqft |
Source: HomeTowne Realty #1921873 Report a problem | ||
| 11/27/2013 | Listed for sale | $479,000-3.2%$113/sqft |
Source: Wood Realty Group, Inc. #1921873 Report a problem | ||
| 9/13/2007 | Sold | $495,000$117/sqft |
Source: Public Record Report a problem | ||
Public tax history
| Year | Property taxes | Tax assessment |
|---|---|---|
| 2025 | $8,060 +49% | $713,260 +66.1% |
| 2024 | $5,411 -1.6% | $429,440 |
| 2023 | $5,497 +0% | $429,440 |
| 2022 | $5,497 | $429,440 |
| 2021 | $5,497 -0.8% | $429,440 |
| 2020 | $5,540 | $429,440 |
| 2019 | $5,540 -4.8% | $429,440 -2.6% |
| 2018 | $5,820 | $440,910 |
| 2017 | $5,820 | $440,910 |
| 2016 | $5,820 +0.8% | $440,910 |
| 2015 | $5,776 | $440,910 |
| 2014 | $5,776 | $440,910 +7.1% |
| 2013 | -- | $411,550 |
| 2012 | -- | $411,550 |
| 2011 | -- | $411,550 |
| 2010 | -- | -- |
| 2009 | -- | -- |
| 2008 | -- | -- |
| 2007 | -- | -- |
| 2006 | -- | -- |
| 2005 | -- | -- |
| 2004 | -- | -- |
| 2003 | -- | -- |
| 2002 | -- | -- |
| 2001 | -- | -- |
| 2000 | -- | -- |
Find assessor info on the county website
Neighborhood: 27504
Nearby homes
- $625,5005 bd5 ba3.3k sqft201 W Stoneybrook Ct, Benson, NC 27504Off Market
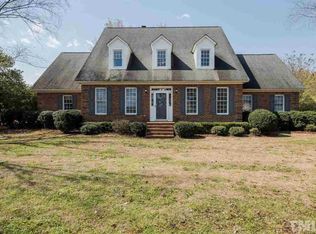
- $821,1003 bd2 ba5k sqft316 Dogeye Rd, Benson, NC 27504Off Market
- $654,2004 bd5 ba3.7k sqft202 W Stoneybrook Ct, Benson, NC 27504Off Market
- $493,7003 bd4 ba2.9k sqft430 Dogeye Rd, Benson, NC 27504Off Market
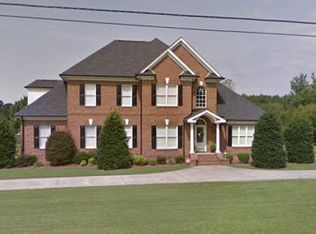
- $---- bd-- ba-- sqft390 Dogeye Rd, Benson, NC 27504Off Market
- $488,7004 bd3 ba-- sqft383 Dogeye Rd, Benson, NC 27504Off Market
- $362,4003 bd2 ba2k sqft399 Dogeye Rd, Benson, NC 27504Off Market
- $534,3003 bd2 ba3.5k sqft101 E Stoneybrook Ct, Benson, NC 27504Off Market
Nearby schools
GreatSchools rating
- 8/10Benson Elementary SchoolGrades: PK-4Distance: 0.3 mi
- 7/10Benson Middle SchoolGrades: 6-8Distance: 1.4 mi
- 4/10South Johnston HighGrades: 9-12Distance: 3.3 mi
Schools provided by the listing agent
- Elementary: Johnston - Benson
- Middle: Johnston - Benson
- High: Johnston - S Johnston
Source: Doorify MLS. This data may not be complete. We recommend contacting the local school district to confirm school assignments for this home.
Get a cash offer in 3 minutes
Find out how much your home could sell for in as little as 3 minutes with a no-obligation cash offer.
Estimated market value
$639,600
Get a cash offer in 3 minutes
Find out how much your home could sell for in as little as 3 minutes with a no-obligation cash offer.
Estimated market value
$639,600
- North Carolina
- Johnston County
- Benson
- 27504
- 206 W Stoneybrook Ct
Nearby cities
Nearby zip codes
Other Benson Topics
