206 W Sugarloaf is a charming, fully renovated home in the heart of downtown Heber Springs. This 3 bdrm 2 bath on 1 acre double lot is waiting for you to add your personal touch to make it your own! Featuring high ceilings, all new LVP flooring, quartz countertops, and new paint, you'll have plenty of space in this 1468 sqft property to enjoy comfortable living close to schools, banking, restaurants and everything else downtown Heber Springs has to offer. There's plenty of room for outdoor entertaining, raised garden boxes, hobbies and relaxing under mature shade trees. Call for your showing today!
Active
$169,000
206 W Sugarloaf St, Heber Springs, AR 72543
3beds
1,468sqft
Single Family Residence
Built in 1931
1 Acres Lot
$166,700 Zestimate®
$115/sqft
$-- HOA
What's special
Raised garden boxesCharming fully renovated homeHigh ceilingsAll new lvp flooringQuartz countertopsNew paint
- 8 days
- 640
- 46
Likely to sell faster than
Zillow last checked:
Listing updated:
Listed by:
Katrina Hannah 805-751-6176,
McKenzie Realty Group 501-362-7500,
Jeff A McKenzie 501-250-5025,
McKenzie Realty Group
Source: CARMLS,MLS#: 26038885
Facts & features
Interior
Bedrooms & bathrooms
- Bedrooms: 3
- Bathrooms: 2
- Full bathrooms: 2
Dining room
- Features: Eat-in Kitchen
Heating
- Electric
Cooling
- Electric
Appliances
- Included: Free-Standing Range
- Laundry: Laundry Room
Features
- 3 Bedrooms Same Level
- Flooring: Luxury Vinyl
- Has fireplace: No
- Fireplace features: None
Interior area
- Total structure area: 1,468
- Total interior livable area: 1,468 sqft
Property
Parking
- Total spaces: 4
- Parking features: Four Car or More
Features
- Levels: One
- Stories: 1
- Patio & porch: Porch
- Exterior features: Storm Cellar
Lot
- Size: 1 Acres
- Features: Level, Subdivided
Details
- Parcel number: 30000075000
Construction
Type & style
- Home type: SingleFamily
- Architectural style: Bungalow/Cottage
- Property subtype: Single Family Residence
Materials
- Frame, Other
- Foundation: Pillar/Post/Pier
- Roof: Shingle
Condition
- New construction: No
- Year built: 1931
Utilities & green energy
- Electric: Electric-Co-op
- Sewer: Public Sewer
- Water: Public
Community & HOA
Community
- Subdivision: Heber Springs Original
HOA
- Has HOA: No
Location
- Region: Heber Springs
Financial & listing details
- Price per square foot: $115/sqft
- Tax assessed value: $123,800
- Annual tax amount: $914
- Date on market: 9/24/2026
- Road surface type: Paved
Estimated market value
$166,700
$158,000 - $175,000
$1,288/mo
Price history
| Date | Event | Price |
|---|---|---|
| 9/24/2026 | Listed for sale | $169,000+61%$115/sqft |
Source:  CARMLS #26038885 Report a problem CARMLS #26038885 Report a problem | ||
| 6/1/2026 | Sold | $105,000$72/sqft |
Source: CARMLS #26018293 Report a problem | ||
| 5/7/2026 | Contingent | $105,000+16.8%$72/sqft |
Source: CARMLS #26018293 Report a problem | ||
| 3/8/2019 | Listing removed | $89,900$61/sqft |
Source: Crye*Leike Brock Real Estate #18006952 Report a problem | ||
| 5/2/2018 | Price change | $89,900-2.3%$61/sqft |
Source: Crye*Leike Brock Real Estate #18006952 Report a problem | ||
| 3/8/2018 | Listed for sale | $92,000$63/sqft |
Source: Crye*Leike Brock Real Estate #18006952 Report a problem | ||
Public tax history
| Year | Property taxes | Tax assessment |
|---|---|---|
| 2025 | $838 +10% | $19,495 +10% |
| 2024 | $762 +8.3% | $17,723 +8.3% |
| 2023 | $703 +9.1% | $16,360 +9.1% |
| 2022 | $645 +205.2% | $14,997 +10% |
| 2021 | $211 | $13,634 |
| 2020 | $211 | $13,634 |
| 2019 | $211 -9.5% | $13,634 |
| 2018 | $234 +3% | $13,634 |
| 2017 | $227 | $13,634 +0.3% |
| 2016 | $227 +0.9% | $13,587 |
| 2015 | $225 | $13,587 |
| 2014 | $225 +25.9% | $13,587 |
| 2013 | $179 | $13,587 |
| 2012 | $179 | $13,587 +870.5% |
| 2011 | -- | $1,400 |
| 2010 | -- | $1,400 |
| 2009 | -- | $1,400 |
| 2008 | $54 | $1,400 |
Find assessor info on the county website
Monthly payment
Est. payment
Payment breakdown
Explore the cost of this home by adjusting the details. Changes won't be saved.Climate risks
Neighborhood: 72543
Nearby schools
Schools provided by the listing agent
- Elementary: Heber Springs
- Middle: Heber Springs
- High: Heber Springs
Source: CARMLS. This data may not be complete. We recommend contacting the local school district to confirm school assignments for this home.
Similar homes
- $179,0003 bd2 ba1.4k sqft706 W Main St, Heber Springs, AR 72543For Sale
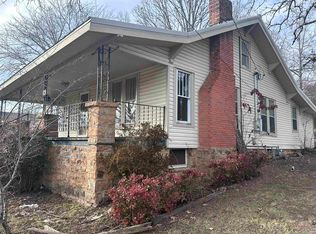
 MLS ID #26010825, Cheryl Shook, RE/MAX Advantage Heber Springs. CARMLS
 - $199,9003 bd2 ba1.1k sqft49 Heber Springs Rd W, Heber Springs, AR 72543For Sale
 MLS ID #26036176, Nikki J Turney, McKenzie Realty Group. CARMLS
 - $189,9003 bd2 ba1.1k sqft1323 W Searcy St, Heber Springs, AR 72543For Sale
 MLS ID #26017470, Carl Houvener, McKenzie Realty Group. CARMLS
 - $180,0003 bd2 ba1.3k sqft250 Ridgecrest Rd, Heber Springs, AR 72543For Sale
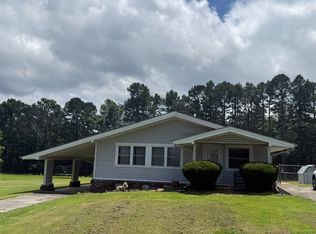 MLS ID #26024722, Clayton Shumate, RE/MAX Advantage Heber Springs. CARMLS
 - $199,0002 bd2 ba1.9k sqft501 N 4th St, Heber Springs, AR 72543For SaleMLS ID #25048607, Chris Webb, Crye*Leike Brock Real Estate. CARMLS
- $204,9003 bd2 ba1.2k sqft501 W North St, Heber Springs, AR 72543For SaleMLS ID #26007561, Jackie D McPherson, McKenzie Realty Group. CARMLS
- $154,9003 bd1 ba960 sqft2015 Yamania Way, Heber Springs, AR 72543For SaleMLS ID #26027734, Lauren Walter, Homeward Realty. CARMLS
- $199,9004 bd2 ba1.7k sqft211 W Quitman St, Heber Springs, AR 72543For SaleMLS ID #26027924, Clayton Shumate, RE/MAX Advantage Heber Springs. CARMLS
- $173,5003 bd2 ba1.9k sqft15 Industrial Park Rd, Heber Springs, AR 72543For SaleMLS ID #26018285, Amanda Morden, McKimmey Associates REALTORS NLR. CARMLS
- $165,5003 bd2 ba1.5k sqft144 Valley Oaks Dr, Heber Springs, AR 72543For SaleMLS ID #26005840, Remington Hendrix-Brown, Keller Williams Realty NEA. CARMLS
- $199,9004 bd2 ba1.5k sqft1616 Cactus Dr, Heber Springs, AR 72543For SaleMLS ID #25027875, Jackie D McPherson, McKenzie Realty Group. CARMLS
- $205,0003 bd3 ba1.8k sqft1209 Meadowbrook Ln, Heber Springs, AR 72543For SaleMLS ID #25026177, Britany Haley, The Real Estate Center LLC. CARMLS
- $130,0002 bd1 ba1.3k sqft211 S 1st St, Heber Springs, AR 72543For SaleMLS ID #26026296, Ruby Russell, Crye*Leike Brock Real Estate. CARMLS
- $199,9992 bd2 ba1.2k sqft4 Little Red Ln, Heber Springs, AR 72543For SaleMLS ID #26004398, Jesse McFaddin, McKenzie Realty Group. CARMLS
- $239,0003 bd2 ba1.2k sqft409 Atoka Dr, Heber Springs, AR 72543For SaleMLS ID #26030518, Judy Balderree, RE/MAX Advantage Heber Springs. CARMLS
- $224,9004 bd3 ba2k sqft408 N 15th St, Heber Springs, AR 72543For SaleMLS ID #26032108, Clayton Shumate, RE/MAX Advantage Heber Springs. CARMLS
- $185,0003 bd2 ba1.3k sqft2896 Highway 16, Searcy, AR 72143For SaleMLS ID #26039587, Lola M Philpott, RE/MAX Advantage. CARMLS
- $239,0003 bd2 ba1.6k sqft50 Evergreen Dr, Heber Springs, AR 72543For SaleMLS ID #26033388, Chris Webb, Crye*Leike Brock Real Estate. CARMLS
- $245,0003 bd2 ba1.8k sqft428 Morton St, Heber Springs, AR 72543For SaleMLS ID #26027890, Britany Haley, The Real Estate Center LLC. CARMLS
