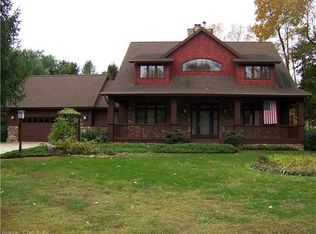
It doesn't get better than this extraordinary, sun-filled contemporary home, privately set off the road on a beautiful lot in the sought-after West Woods area. From the moment you step inside, the dramatic open staircase and soaring ceilings create an immediate sense of style and space. The stunning great room features oversized arched windows and gas fireplace, flowing seamlessly into the spacious dining room with a large picture window overlooking the landscaped yard. The expansive eat-in kitchen offers granite countertops, double ovens, a generous pantry, & direct access to an oversized deck, perfect for entertaining. The main level also includes two good size bedrooms and an updated full bath. Upstairs, you'll find a show-stopping loft ideal for a home office, along with a private primary bedroom suite featuring a walk-in closet, and a spa-like bath with a separate shower. The walk-out lower level adds incredible flexibility with a large family room with fireplace, full-size windows, walk out to the yard, and an additional bedroom or office and a full bath. Additional highlights include a two-car garage leading to a spacious mudroom/laundry area, pre-paid solar lease, newer windows, updated roof & furnace, garage doors, and fresh exterior paint. Gas heat and central air complete the package. Conveniently located just minutes to Quinnipiac University, Sleeping Giant, the Farmington Canal, major highways, and shopping. Highest and Best offers due Monday 4/20 at 11:59 PM EST
Sold for $585,000
Zillow last checked:
Listing updated:
Bought with:
Georgia W. Newcomb, REB.0758679
Houlihan Lawrence WD
Source: Smart MLS,MLS#: 24166274
Price history
| Date | Event | Price |
|---|---|---|
| 6/18/2026 | Sold | $585,000+10.4%$255/sqft |
Source:  Smart MLS #24166274 Report a problem Smart MLS #24166274 Report a problem | ||
| 5/5/2026 | Pending sale | $529,900$231/sqft |
Source: Smart MLS #24166274 Report a problem | ||
| 4/17/2026 | Listed for sale | $529,900+35.9%$231/sqft |
Source: Smart MLS #24166274 Report a problem | ||
| 6/15/2011 | Sold | $390,000-13.1%$170/sqft |
Source: Smart MLS #N312739 Report a problem | ||
| 8/25/2010 | Listing removed | $449,000$196/sqft |
Source: DeCola Realty LLC #N300093 Report a problem | ||
| 5/30/2010 | Price change | $449,000-3.4%$196/sqft |
Source: DeCola Realty LLC #N300093 Report a problem | ||
| 3/17/2010 | Listed for sale | $465,000-2.1%$203/sqft |
Source: DeCola Realty LLC #N300093 Report a problem | ||
| 1/3/2010 | Listing removed | $475,000$207/sqft |
Source: DeCola Realty LLC #N292079 Report a problem | ||
| 8/31/2009 | Price change | $475,000-4%$207/sqft |
Source: DeCola Realty LLC #N292079 Report a problem | ||
| 7/11/2009 | Listed for sale | $495,000+54.7%$216/sqft |
Source: DeCola Realty LLC #N292079 Report a problem | ||
| 3/29/2002 | Sold | $320,000+4.9%$140/sqft |
Source: Smart MLS #N188979 Report a problem | ||
| 1/19/1988 | Sold | $305,000$133/sqft |
Source: Public Record Report a problem | ||
Sell for more on Zillow
Get a Zillow Showcase℠ listing at no additional cost and you could sell for .
$592,500
2% more
+$11,850
With Zillow Showcase(estimated)
$604,350
