Skip main navigation
Closed
  • $129,900

    206 W Washington St, Bath, NY 14810

    4beds
    1,470sqft
    Single Family Residence
    Built in 1932
    0.47 Acres Lot
    $147,100 Zestimate®
    $88/sqft
    $1,727 Estimated rent

    Home value

    $147,100

    Estimated sales range

    Not available

    $1,727/mo

    Zestimate® history
    Loading
    Loading...

    Owner options

    List your home for rent

    $1,727/mo

    Rent Zestimate®

    Find your next renter with Zillow Rental Manager. Plus, with online applications, you can quickly screen prospective tenants – for free.

    Learn more

    $1,727/mo

    Rent Zestimate®

    Refinance and save

    $835/mo

    Est. payment

    Refinancing to a lower rate could help reduce your monthly payments and save thousands over the life of the loan.

    See today's rates

    $835/mo

    Est. payment

    Explore your selling options

    Work with a Zillow partner agent

    Leverage their expertise and Zillow's premium Showcase listings to get your home seen by more buyers.

    Get started

    List with your own agent

    Get your home in front of millions of buyers by listing it on Zillow.

    Learn how to do it

    Sell it yourself

    Take full control of how buyers see your home on Zillow by listing For Sale by Owner (FSBO).

    List your home

    What's special

    Gas fireplaceBrick hearthBonus spaceDetached garageCape cod style buildAll-new appliancesAdditional driveway access
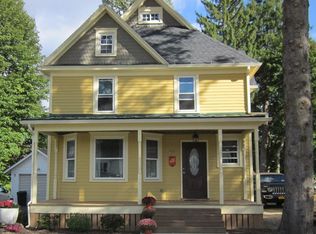
    Welcome home to this adorable Cape Cod style build in the heart of Bath, NY! Located within walking distance to Vernon E Wightman Elementary School as well as Haverling Middle and High School, this is a wonderful house for a young family, first time homebuyer, or anyone looking for a cozy home right in town. The kitchen, which boasts all-new appliances including refrigerator, oven, and dishwasher, flows seamlessly into the dining room and living room. Which welcomes you with homey features such as the brick hearth and gas fireplace for those cozy autumn days. You'll love the convenience of an additional driveway access from Circle Drive in the back of the lot. There's even more yard that stretches from the driveway, behind the detached garage, all the way along Circle drive into a small patch of trees for "bonus space" to enjoy outside. There's so much that this home offers! Come and see for yourself!

    Zillow last checked:

    Listing updated:

    Listed by:

    Joseph Hy 607-207-4049,

    Wine Trail Properties, LLC

    Bought with:

    Kathleen L Patterson, 10401250916

    Howard Hanna Lake Group

    Source: NYSAMLSs,MLS#: R1562772MLS LogoOriginating MLS: Rochester

    Facts & features

    Interior

    Bedrooms & bathrooms
    • Bedrooms: 4
    • Bathrooms: 1
    • Full bathrooms: 1
    • Main level bedrooms: 1
    Heating
    • Gas, Forced Air
    Appliances
    • Included: Dishwasher, Freezer, Gas Oven, Gas Range, Gas Water Heater, Refrigerator
    • Laundry: In Basement
    Features
    • Pantry, Bedroom on Main Level
    • Flooring: Hardwood, Varies, Vinyl
    • Basement: Full
    • Number of fireplaces: 1
    Interior area
    • Total structure area: 1,470
    • Total interior livable area: 1,470 sqft

    Property

    Parking
    • Total spaces: 1
    • Parking features: Detached, Garage
    • Garage spaces: 1
    Features
    • Levels: Two
    • Stories: 2
    • Patio & porch: Deck, Open, Porch
    • Exterior features: Blacktop Driveway, Deck, See Remarks
    Lot
    • Size: 0.47 Acres
    • Dimensions: 50 x 175
    • Features: Residential Lot
    Details
    • Parcel number: 4624011580120001029100
    • Special conditions: Standard

    Construction

    Type & style
    • Home type: SingleFamily
    • Architectural style: Cape Cod,Two Story
    • Property subtype: Single Family Residence
    Materials
    • Wood Siding
    • Foundation: Block
    • Roof: Asphalt
    Condition
    • Resale
    • Year built: 1932

    Utilities & green energy

    • Sewer: Connected
    • Water: Connected, Public
    • Utilities for property: High Speed Internet Available, Sewer Connected, Water Connected

    Community & neighborhood

    Location
    • Region: Bath

    Other

    Other facts
    • Listing terms: Cash,Conventional,FHA,USDA Loan,VA Loan

    Price history

    DateEventPrice
    12/16/2024Sold$129,900$88/sqft
    Source: NYSAMLSs #R1562772 Report a problem
    9/27/2024Pending sale$129,900$88/sqft
    Source: NYSAMLSs #R1562772 Report a problem
    9/16/2024Contingent$129,900$88/sqft
    Source: NYSAMLSs #R1562772 Report a problem
    9/12/2024Listed for sale$129,900$88/sqft
    Source: NYSAMLSs #R1562772 Report a problem
    9/6/2024Contingent$129,900$88/sqft
    Source: NYSAMLSs #R1562772 Report a problem
    9/3/2024Listed for sale$129,900+8.3%$88/sqft
    Source: NYSAMLSs #R1562772 Report a problem
    9/21/2023Sold$120,000$82/sqft
    Source: NYSAMLSs #R1484688 Report a problem
    7/30/2023Pending sale$120,000$82/sqft
    Source: NYSAMLSs #R1484688 Report a problem
    7/22/2023Listed for sale$120,000+41.2%$82/sqft
    Source: NYSAMLSs #R1484688 Report a problem
    1/19/2018Sold$85,000+30.8%$58/sqft
    Source: Public Record Report a problem
    8/7/2000Sold$65,000$44/sqft
    Source: Public Record Report a problem

    Public tax history

    YearProperty taxesTax assessment
    2025-- $121,000
    2024-- $121,000
    2023-- $121,000 +44%
    2022-- $84,000
    2021-- $84,000
    2020-- $84,000
    2019-- $84,000
    2018-- $84,000 +111.6%
    2017$1,968 $39,700
    2016-- $39,700
    2015-- $39,700
    2014-- $39,700
    2013-- $39,700
    2012-- $39,700
    2011-- $39,700
    2010-- $39,700
    2009-- $39,700
    2008-- $39,700
    2007-- $39,700
    2006-- $39,700
    2005-- $39,700
    2004-- $39,700
    2003-- $39,700
    2002-- $39,700
    2001-- $39,700
    2000-- $39,700

    Find assessor info on the county website

    Neighborhood: 14810

    Nearby schools

    GreatSchools rating
    Schools provided by the listing agent
    • District: Bath

    Source: NYSAMLSs. This data may not be complete. We recommend contacting the local school district to confirm school assignments for this home.