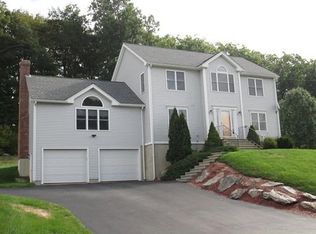
Welcome to this Beautiful three-to-four-bedroom Colonial, nestled in one of the area's most desirable neighborhoods. You will appreciate the pride of ownership and Upgrades throughout ~including the Gleaming refinished Hardwood Floors, New Luxury Laminate Flooring in the Great Room, New Kitchen Counter Tops, New Exterior Siding, Rebuilt Chimney w/cap, just to name a few! Spacious Eat-in Kitchen flows seamlessly into an Oversized fireplaced Great room with Cathedral Ceilings & Recesses Lighting, perfect for Holidays, Game Day and Get togethers! A flexible additional room on the First Floor is currently being used as a Home Office and could easily serve as a Fourth Bedroom or Guest space. Finished Lower-Level Bonus Room with additional Half-bath and Utility/Workshop! A Spacious Deck and Patio offer the perfect spot for Outdoor Dining and Relaxation. Fabulous Commuter Location just minutes to all Major Routes! Check out attached video.
Sold for $720,000
$720,000
206 Wachusett St, Holden, MA 01520
4beds
2,828sqft
Single Family Residence
Built in 2002
0.47 Acres Lot
$715,100 Zestimate®
$255/sqft
$3,587 Estimated rent
Home value
$715,100
$658,000 - $779,000
$3,587/mo
Zestimate® history
Owner options
List your home for rent
$3,587/mo
Rent Zestimate®
Find your next renter with Zillow Rental Manager. Plus, with online applications, you can quickly screen prospective tenants – for free.
$3,587/mo
Rent Zestimate®
Refinance and save
$4,884/mo
Est. payment
Refinancing to a lower rate could help reduce your monthly payments and save thousands over the life of the loan.
$4,884/mo
Est. payment
Explore your selling options
Work with a Zillow partner agent
Leverage their expertise and Zillow's premium Showcase listings to get your home seen by more buyers.
Get startedList with your own agent
Get your home in front of millions of buyers by listing it on Zillow.
Learn how to do itSell it yourself
Take full control of how buyers see your home on Zillow by listing For Sale by Owner (FSBO).
List your homeWhat's special
Spacious deckNew kitchen counter topsFinished lower-level bonus roomCathedral ceilingsRefinished hardwood floorsFlexible additional roomRebuilt chimney
Zillow last checked:
Listing updated:
Listed by:
Colleen Griffin 508-439-3002,
RE/MAX Vision 508-595-9900,
Richard J. Trifone 508-450-2152
Bought with:
Mike Howard
Andrew J. Abu Inc., REALTORS®
Source: MLS PIN,MLS#: 73449834
Facts & features
Interior
Bedrooms & bathrooms
- Bedrooms: 4
- Bathrooms: 4
- Full bathrooms: 2
- 1/2 bathrooms: 2
Primary bedroom
- Features: Walk-In Closet(s), Flooring - Hardwood
- Level: Second
- Area: 224
- Dimensions: 16 x 14
Bedroom 2
- Features: Ceiling Fan(s), Closet, Flooring - Hardwood
- Level: Second
- Area: 150
- Dimensions: 15 x 10
Bedroom 3
- Features: Ceiling Fan(s), Closet, Flooring - Hardwood
- Level: Second
- Area: 180
- Dimensions: 15 x 12
Bedroom 4
- Features: Flooring - Hardwood
- Level: First
- Area: 144
- Dimensions: 12 x 12
Primary bathroom
- Features: Yes
Bathroom 1
- Features: Bathroom - Half, Closet - Linen, Flooring - Stone/Ceramic Tile, Countertops - Upgraded, Cabinets - Upgraded
- Level: First
- Area: 48
- Dimensions: 6 x 8
Bathroom 2
- Features: Bathroom - Full, Closet - Linen, Flooring - Stone/Ceramic Tile
- Level: Second
- Area: 56
- Dimensions: 8 x 7
Bathroom 3
- Features: Bathroom - Full, Closet - Linen, Flooring - Stone/Ceramic Tile
- Level: Second
- Area: 63
- Dimensions: 9 x 7
Dining room
- Features: Flooring - Hardwood, Chair Rail, Wainscoting
- Level: First
- Area: 180
- Dimensions: 15 x 12
Family room
- Features: Flooring - Laminate, Cable Hookup
- Level: Basement
- Area: 483
- Dimensions: 21 x 23
Kitchen
- Features: Flooring - Hardwood, Dining Area, Countertops - Stone/Granite/Solid, Kitchen Island, Cabinets - Upgraded, Deck - Exterior, Exterior Access, Open Floorplan, Recessed Lighting, Stainless Steel Appliances
- Level: Main,First
- Area: 297
- Dimensions: 27 x 11
Living room
- Features: Cathedral Ceiling(s), Ceiling Fan(s), Flooring - Laminate, Cable Hookup, Open Floorplan, Recessed Lighting
- Level: First
- Area: 506
- Dimensions: 22 x 23
Office
- Features: Flooring - Hardwood
- Level: Second
- Area: 63
- Dimensions: 9 x 7
Heating
- Baseboard, Electric Baseboard, Oil
Cooling
- Central Air
Appliances
- Included: Range, Dishwasher, Disposal, Microwave, Refrigerator
- Laundry: Bathroom - Half, First Floor
Features
- Pedestal Sink, Closet, Pantry, Cedar Closet(s), Bathroom, Foyer, Office, Central Vacuum
- Flooring: Tile, Laminate, Hardwood, Flooring - Stone/Ceramic Tile, Flooring - Hardwood, Concrete
- Doors: Insulated Doors, French Doors
- Windows: Insulated Windows
- Basement: Full,Partially Finished,Walk-Out Access,Garage Access,Radon Remediation System,Concrete
- Number of fireplaces: 1
- Fireplace features: Living Room
Interior area
- Total structure area: 2,828
- Total interior livable area: 2,828 sqft
- Finished area above ground: 2,336
- Finished area below ground: 492
Property
Parking
- Total spaces: 8
- Parking features: Under, Off Street
- Attached garage spaces: 2
- Uncovered spaces: 6
Features
- Patio & porch: Deck, Patio
- Exterior features: Deck, Patio, Rain Gutters, Storage
Lot
- Size: 0.47 Acres
- Features: Cleared, Gentle Sloping, Level
Details
- Additional structures: Workshop
- Parcel number: M:176 B:34,1541607
- Zoning: R-20
Construction
Type & style
- Home type: SingleFamily
- Architectural style: Colonial
- Property subtype: Single Family Residence
Materials
- Frame
- Foundation: Concrete Perimeter
- Roof: Shingle
Condition
- Year built: 2002
Utilities & green energy
- Electric: Circuit Breakers
- Sewer: Public Sewer
- Water: Public
Community & HOA
Community
- Features: Shopping, Pool, Walk/Jog Trails, Highway Access, Public School
HOA
- Has HOA: No
Location
- Region: Holden
Financial & listing details
- Price per square foot: $255/sqft
- Tax assessed value: $610,300
- Annual tax amount: $8,459
- Date on market: 9/9/2026
- Exclusions: 2nd Refrigerator And One Set Of Shelving In Workshop Are Excluded From The Sale Of The Home
Price history
| Date | Event | Price |
|---|---|---|
| 1/13/2026 | Sold | $720,000+0.7%$255/sqft |
Source: MLS PIN #73449834 Report a problem | ||
| 11/5/2025 | Contingent | $714,900$253/sqft |
Source: MLS PIN #73449834 Report a problem | ||
| 10/31/2025 | Listed for sale | $714,900+108.2%$253/sqft |
Source: MLS PIN #73449834 Report a problem | ||
| 9/30/2002 | Sold | $343,369$121/sqft |
Source: Public Record Report a problem | ||
Public tax history
| Year | Property taxes | Tax assessment |
|---|---|---|
| 2025 | $8,459 +3.4% | $610,300 +5.5% |
| 2024 | $8,183 +5.3% | $578,300 +11.5% |
| 2023 | $7,772 +5.2% | $518,500 +16.2% |
| 2022 | $7,387 -0.1% | $446,100 +4.9% |
| 2021 | $7,398 +2.8% | $425,200 +0.4% |
| 2020 | $7,196 +2.7% | $423,300 +5.4% |
| 2019 | $7,008 +3.4% | $401,600 +4.3% |
| 2018 | $6,778 +2.2% | $384,900 +2.1% |
| 2017 | $6,631 +7.9% | $377,000 +5.8% |
| 2016 | $6,144 | $356,200 |
Find assessor info on the county website
Neighborhood: 01520
Nearby homes
- $743,1004 bd3 ba2.6k sqft212 Wachusett St, Holden, MA 01520Off Market
- $696,7003 bd3 ba2.4k sqft198 Wachusett St, Holden, MA 01520Off Market

- $737,0004 bd2 ba2.6k sqft220 Wachusett St, Holden, MA 01520Off Market
- $701,2004 bd3 ba2.2k sqft190 Wachusett St, Holden, MA 01520Off Market
- $731,5003 bd3 ba2.3k sqft81 Blair Dr, Holden, MA 01520Off Market
- $725,6004 bd3 ba2.5k sqft75 Blair Dr, Holden, MA 01520Off Market
- $745,9004 bd3 ba2.4k sqft205 Wachusett St, Holden, MA 01520Off Market
- $688,7003 bd3 ba2.3k sqft199 Wachusett St, Holden, MA 01520Off Market
Nearby schools
GreatSchools rating
- 8/10Mayo Elementary SchoolGrades: K-5Distance: 0.5 mi
- 7/10Mountview Middle SchoolGrades: 6-8Distance: 0.9 mi
- 7/10Wachusett Regional High SchoolGrades: 9-12Distance: 2 mi
Get a cash offer in 3 minutes
Find out how much your home could sell for in as little as 3 minutes with a no-obligation cash offer.
Estimated market value
$715,100
Get a cash offer in 3 minutes
Find out how much your home could sell for in as little as 3 minutes with a no-obligation cash offer.
Estimated market value
$715,100
- Massachusetts
- Worcester County
- Holden
- 01520
- 206 Wachusett St
