Under Construction. SELLER WILL CONTRIBUTE TO CLOSING COSTS IF USING SELLER PREFERRED LENDER. Estimated date of completion is October 15, 2023 for this new construction 3 bedroom, 2 bathroom, 2 car garage. Features includes insulated block construction home with front porch and an upgraded metal roof. Exterior is sealed with Sherwin Williams Loxon Concrete Primer that seals and conditions the stucco creating a uniform look and long-lasting finish. Walk-in through upgraded 8 ft tall exterior doors to this bright and split bedroom open floor plan. All bedrooms feature upgraded 2-panel carrera doors and fans. The family room features a ceiling fan with enough wall space for all of todays required entertainment. The kitchen is the highlight of this house and features upgraded Appliances, frameless custom painted solid wood cabinetry, soft close hinges and upgraded brushed nickel handles not to mention the custom island with upgraded granite included in all of the bathrooms. All plumbing fixtures are upgraded professional Moen brantford chrome and feature single handle lavatory faucets. The utility room includes the washer and dryer and a direct exit to the 2 car garage upgraded 8 ft tall garage door and opener.
Sold for $345,000
$345,000
206 WALDOR AVENUE, ORANGE CITY, FL 32763
3beds
1,460sqft
Single Family Residence
Built in 2023
7,500 Square Feet Lot
$337,600 Zestimate®
$236/sqft
$2,261 Estimated rent
Home value
$337,600
$321,000 - $354,000
$2,261/mo
Zestimate® history
Owner options
List your home for rent
$2,261/mo
Rent Zestimate®
Find your next renter with Zillow Rental Manager. Plus, with online applications, you can quickly screen prospective tenants – for free.
$2,261/mo
Rent Zestimate®
Refinance and save
$2,377/mo
Est. payment
Refinancing to a lower rate could help reduce your monthly payments and save thousands over the life of the loan.
$2,377/mo
Est. payment
Explore your selling options
Work with a Zillow partner agent
Leverage their expertise and Zillow's premium Showcase listings to get your home seen by more buyers.
Get startedList with your own agent
Get your home in front of millions of buyers by listing it on Zillow.
Learn how to do itSell it yourself
Take full control of how buyers see your home on Zillow by listing For Sale by Owner (FSBO).
List your homeWhat's special
Front porchCustom islandUtility roomSingle handle lavatory faucetsUpgraded appliancesUpgraded brushed nickel handlesUpgraded granite
Zillow last checked:
Listing updated:
Listed by:
Jim McFadzean, Jr 321-662-5337,
LOKATION 954-545-5583
Bought with:
Cristina Sullivan, 3342389
THE REALTY FACTOR INC
Source: Stellar MLS,MLS#: O6140345 Originating MLS: Orlando Regional
Originating MLS: Orlando Regional
Facts & features
Interior
Bedrooms & bathrooms
- Bedrooms: 3
- Bathrooms: 2
- Full bathrooms: 2
Primary bedroom
- Features: Walk-In Closet(s)
- Level: First
- Dimensions: 14x12
Bedroom 2
- Features: Built-in Closet
- Level: First
- Dimensions: 11x10
Bedroom 3
- Features: Built-in Closet
- Level: First
- Dimensions: 11x10
Great room
- Level: First
- Dimensions: 17x23
Kitchen
- Level: First
- Dimensions: 17x12
Heating
- Electric
Cooling
- Central Air
Appliances
- Included: Dishwasher, Disposal, Dryer, Electric Water Heater, Freezer, Ice Maker, Microwave, Range, Refrigerator, Washer
Features
- Ceiling Fan(s), Eating Space In Kitchen, High Ceilings, Kitchen/Family Room Combo, Living Room/Dining Room Combo, Primary Bedroom Main Floor, Open Floorplan, Solid Wood Cabinets, Split Bedroom, Stone Counters, Thermostat
- Flooring: Vinyl
- Doors: French Doors
- Has fireplace: No
Interior area
- Total structure area: 2,055
- Total interior livable area: 1,460 sqft
Property
Parking
- Total spaces: 2
- Parking features: Garage - Attached
- Attached garage spaces: 2
Features
- Levels: One
- Stories: 1
- Exterior features: Lighting
Lot
- Size: 7,500 Square Feet
Details
- Parcel number: 2363321
- Zoning: 01R4
- Special conditions: None
Construction
Type & style
- Home type: SingleFamily
- Property subtype: Single Family Residence
Materials
- Block
- Foundation: Slab
- Roof: Metal
Condition
- Under Construction
- New construction: Yes
- Year built: 2023
Details
- Builder model: The Coral
- Builder name: Iron Rod Homes
Utilities & green energy
- Sewer: Septic Tank
- Water: Well
- Utilities for property: Cable Available, Electricity Available, Phone Available, Underground Utilities
Community & HOA
Community
- Pet fee: $0 monthly
- Subdivision: DORSEYS BLUE SPGS PARK
HOA
- Has HOA: No
Location
- Region: Orange City
Financial & listing details
- Price per square foot: $236/sqft
- Tax assessed value: $265,158
- Annual tax amount: $182
- Date on market: 9/8/2023
- Cumulative days on market: 43 days
- Listing terms: Cash,Conventional,FHA,Private Financing Available,USDA Loan,VA Loan
- Ownership: Fee Simple
- Total actual rent: 0
- Electric utility on property: Yes
- Road surface type: Gravel
Price history
| Date | Event | Price |
|---|---|---|
| 11/21/2023 | Sold | $345,000-1.4%$236/sqft |
Source:  Stellar MLS #O6140345 Report a problem Stellar MLS #O6140345 Report a problem | ||
| 10/26/2023 | Pending sale | $350,000$240/sqft |
Source: Stellar MLS #O6140345 Report a problem | ||
| 9/8/2023 | Listed for sale | $350,000+1066.7%$240/sqft |
Source: Stellar MLS #O6140345 Report a problem | ||
| 4/26/2023 | Sold | $30,000-45.5%$21/sqft |
Source: Public Record Report a problem | ||
| 7/18/2022 | Sold | $55,000+18233.3%$38/sqft |
Source: Public Record Report a problem | ||
| 10/17/2002 | Sold | $300 |
Source: Public Record Report a problem | ||
Public tax history
| Year | Property taxes | Tax assessment |
|---|---|---|
| 2025 | $2,163 +2.9% | $176,196 +2.9% |
| 2024 | $2,102 +352.2% | $171,231 +556.1% |
| 2023 | $465 +155% | $26,100 +291.5% |
| 2022 | $182 | $6,667 +10% |
| 2021 | -- | $6,061 +10% |
| 2020 | $128 | $5,510 -8.2% |
| 2019 | $128 +14.3% | $6,000 +17.6% |
| 2018 | $112 +9.3% | $5,100 +23.2% |
| 2017 | $102 +9.5% | $4,140 +6.2% |
| 2016 | $93 +8.2% | $3,900 |
| 2015 | $86 -22.1% | $3,900 -27.8% |
| 2014 | $111 | $5,400 +28.6% |
| 2013 | -- | $4,200 -12.5% |
| 2012 | -- | $4,800 +433.3% |
| 2003 | -- | $900 |
| 2002 | -- | $900 |
| 2001 | -- | $900 |
| 2000 | -- | $900 |
Find assessor info on the county website
Neighborhood: 32763
Nearby homes
- $345,0003 bd2 ba1.4k sqft216 Waldor Ave, Orange City, FL 32763Sold

- $7,625-- bd-- ba-- sqft235 Ridgewood Ave, Orange City, FL 32763Sold
- $382,3003 bd3 ba2k sqft235 Waldor Ave, Orange City, FL 32763Off Market
- $390,0004 bd3 ba1.9k sqft232 Waldor Ave, Orange City, FL 32763Sold
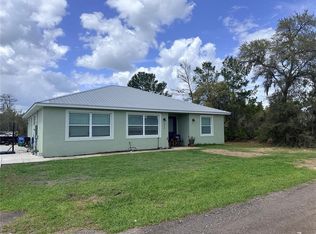
- $313,0003 bd3 ba1.4k sqft155 Waldor Ave, Orange City, FL 32763Off Market
- $5,941-- bd-- ba-- sqftRidgewood Ave, Orange City, FL 32763Off Market
- $8,911-- bd-- ba-- sqftRidgewood Ave, Orange City, FL 32763Off Market
- $8,911-- bd-- ba-- sqftRidgewood Ave, Orange City, FL 32763Off Market
Nearby schools
GreatSchools rating
- 6/10Manatee Cove Elementary SchoolGrades: PK-5Distance: 1.3 mi
- 4/10River Springs Middle SchoolGrades: 6-8Distance: 1.2 mi
- 6/10University High SchoolGrades: 9-12Distance: 1.5 mi
Schools provided by the listing agent
- Elementary: Manatee Cove Elem
- Middle: River Springs Middle School
- High: University High School-VOL
Source: Stellar MLS. This data may not be complete. We recommend contacting the local school district to confirm school assignments for this home.
Get a cash offer in 3 minutes
Find out how much your home could sell for in as little as 3 minutes with a no-obligation cash offer.
Estimated market value
$337,600
Get a cash offer in 3 minutes
Find out how much your home could sell for in as little as 3 minutes with a no-obligation cash offer.
Estimated market value
$337,600
- Florida
- Volusia County
- Orange City
- 32763
- 206 WALDOR AVENUE
Nearby cities
Nearby zip codes
Other Orange City Topics
