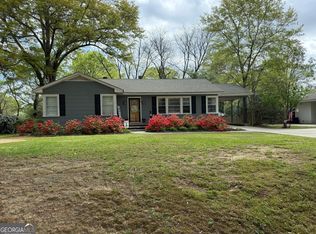
Welcome to this charming mid-century ranch located in the heart of Cedartown! Offering 3 bedrooms and 2 full baths, this home blends timeless character with comfortable everyday living. Step inside to discover a spacious floor plan featuring a large family room centered around a cozy fireplace, creating the perfect gathering place for family and friends. The home's inviting layout flows seamlessly to the outdoor living spaces, making it ideal for entertaining year-round. Enjoy your morning coffee on the beautiful veranda, host summer cookouts on the deck, or relax in the private backyard that provides plenty of room for outdoor activities, gardening, or simply unwinding after a long day. An outbuilding offers additional storage for tools, lawn equipment, hobbies, or workshop space. Whether you're looking for your first home, a place to downsize without sacrificing space, or a property full of classic mid-century charm, this home checks all the boxes. Conveniently located near shopping, dining, schools, and everything Cedartown has to offer, you'll appreciate the combination of privacy, character, and convenience. Don't miss the opportunity to make this classic ranch your next home. Schedule your private showing today!
Closed
Zillow last checked:
Listing updated:
Bought with:
Lenore F Baugh, 377092
Your Home Sold Guaranteed Realty HOR
Source: GAMLS,MLS#: 10810302
Price history
| Date | Event | Price |
|---|---|---|
| 9/9/2026 | Sold | $289,900+3.6%$170/sqft |
Source:  GAMLS #10810302 Report a problem GAMLS #10810302 Report a problem | ||
| 8/19/2026 | Pending sale | $279,900$164/sqft |
Source: GAMLS #10810302 Report a problem | ||
| 7/22/2026 | Listed for sale | $279,900-2.5%$164/sqft |
Source: GAMLS #10810302 Report a problem | ||
| 11/19/2024 | Listing removed | $287,000$168/sqft |
Source:  FMLS GA #7453256 Report a problem FMLS GA #7453256 Report a problem | ||
| 9/10/2024 | Listed for sale | $287,000+12.5%$168/sqft |
Source: GAMLS #10374599 Report a problem | ||
| 12/15/2023 | Sold | $255,000-1.9%$149/sqft |
Source: Public Record Report a problem | ||
| 11/15/2023 | Pending sale | $259,900$152/sqft |
Source: GAMLS #10223982 Report a problem | ||
| 11/15/2023 | Listed for sale | $259,900$152/sqft |
Source: GAMLS #10223982 Report a problem | ||
| 11/13/2023 | Pending sale | $259,900$152/sqft |
Source: GAMLS #10223982 Report a problem | ||
| 11/10/2023 | Listed for sale | $259,900+23.8%$152/sqft |
Source: FMLS GA #7302162 Report a problem | ||
| 10/16/2023 | Listing removed | -- |
Source: FMLS GA #6931072 Report a problem | ||
| 10/15/2021 | Sold | $210,000-12.5%$123/sqft |
Source: Public Record Report a problem | ||
| 9/13/2021 | Pending sale | $239,900$141/sqft |
Source: GAMLS #9034617 Report a problem | ||
| 9/3/2021 | Listed for sale | $239,900$141/sqft |
Source: FMLS GA #6931072 Report a problem | ||
| 8/28/2021 | Pending sale | $239,900$141/sqft |
Source: GAMLS #9034617 Report a problem | ||
| 8/28/2021 | Contingent | $239,900$141/sqft |
Source: FMLS GA #6931072 Report a problem | ||
| 8/16/2021 | Listed for sale | $239,900+91.9%$141/sqft |
Source: FMLS GA #6931072 Report a problem | ||
| 3/31/2017 | Sold | $125,000-3.1%$73/sqft |
Source:  FMLS GA #5804552 Report a problem FMLS GA #5804552 Report a problem | ||
| 2/20/2017 | Pending sale | $129,000$76/sqft |
Source: Maximum One Community Realtors #5804552 Report a problem | ||
| 2/11/2017 | Listed for sale | $129,000+25.9%$76/sqft |
Source: Maximum One Community Realtors #5804552 Report a problem | ||
| 5/26/2009 | Sold | $102,500-8.5%$60/sqft |
Source: Public Record Report a problem | ||
| 2/18/2009 | Price change | $112,000-6.7%$66/sqft |
Source: Listhub #3801180 Report a problem | ||
| 10/16/2008 | Listed for sale | $120,000+33.3%$70/sqft |
Source: Listhub #3801180 Report a problem | ||
| 6/29/2006 | Sold | $90,000$53/sqft |
Source: Public Record Report a problem | ||
Get a cash offer in 3 minutes
Find out how much your home could sell for in as little as 3 minutes with a no-obligation cash offer.
Estimated market value
$289,800
