Skip main navigation
Sold for $169,000
  • $169,000

    206 Walnut St, Glasgow, KY 42141

    4beds
    1,264sqft
    Single Family Residence
    Built in 1999
    0.55 Acres Lot
    $174,000 Zestimate®
    $134/sqft
    $1,285 Estimated rent

    Home value

    $174,000

    Estimated sales range

    Not available

    $1,285/mo

    Zestimate® history
    Loading
    Loading...

    Owner options

    List your home for rent

    $1,285/mo

    Rent Zestimate®

    Find your next renter with Zillow Rental Manager. Plus, with online applications, you can quickly screen prospective tenants – for free.

    Learn more

    $1,285/mo

    Rent Zestimate®

    Refinance and save

    $1,087/mo

    Est. payment

    Refinancing to a lower rate could help reduce your monthly payments and save thousands over the life of the loan.

    See today's rates

    $1,087/mo

    Est. payment

    Explore your selling options

    Work with a Zillow partner agent

    Leverage their expertise and Zillow's premium Showcase listings to get your home seen by more buyers.

    Get started

    List with your own agent

    Get your home in front of millions of buyers by listing it on Zillow.

    Learn how to do it

    Sell it yourself

    Take full control of how buyers see your home on Zillow by listing For Sale by Owner (FSBO).

    List your home

    What's special

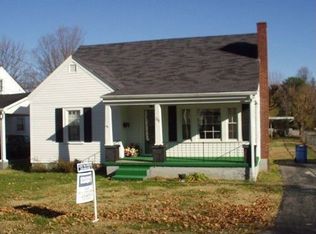
    Welcome home to this quaint 1.5 story home that features 2 bedrooms on the main level and 2 rooms upstairs with 1 bath that has been preserved with the 1950s era craftsman style and sits on .55 acres. There is approximately 1264 square feet with beautiful hardwood floors and wood trim throughout that give a warm and cozy ambiance. The large window in front provides a well lit living room. Beautiful decorative ironwork frame the attached carport that walks into a large utility/mud room. The backyard has a small storage shed for extra storage, is partially fenced, perfect for kids or dogs to run. The roof was replaced approximately 1 year ago with a high quality industrial high seam seal metal roof, and the HVAC unit is approx 2 years old. The detached garage has concrete floors, electric, water and is heated and cooled with it's own separate mini-split. There is plenty of parking with an asphalt driveway and an additional gravel drive. Great location with access to sidewalks. Call today to schedule to see this charming home!!!

    Zillow last checked:

    Listing updated:

    Listed by:

    Veronika L Wells 270-237-0380,

    Coldwell Banker Legacy Group

    Bought with:

    Amy Rush, 246727

    Coldwell Banker Legacy Group

    Source: RASK,MLS#: RA20255117MLS Logo

    Facts & features

    Interior

    Bedrooms & bathrooms
    • Bedrooms: 4
    • Bathrooms: 1
    • Full bathrooms: 1
    • Main level bathrooms: 1
    • Main level bedrooms: 2
    Primary bedroom
    • Level: Main
    • Area: 131.04
    • Dimensions: 11.7 x 11.2
    Bedroom 2
    • Level: Main
    • Area: 132.16
    • Dimensions: 11.8 x 11.2
    Bedroom 3
    • Level: Upper
    • Area: 124.74
    • Dimensions: 12.6 x 9.9
    Bedroom 4
    • Level: Upper
    • Area: 80.64
    • Dimensions: 11.2 x 7.2
    Bathroom
    • Features: Tub/Shower Combo
    Kitchen
    • Level: Main
    • Area: 146.32
    • Dimensions: 12.4 x 11.8
    Living room
    • Level: Main
    • Area: 205.4
    • Dimensions: 15.8 x 13
    Heating
    • Central, Forced Air, Heat Pump, Natural Gas
    Cooling
    • Central Air
    Appliances
    • Included: Gas Range, Refrigerator, Gas Water Heater
    • Laundry: Laundry Room
    Features
    • Ceiling Fan(s), Walls (Dry Wall), Eat-in Kitchen
    • Flooring: Hardwood
    • Doors: Storm Door(s)
    • Windows: Storm Window(s), Thermo Pane Windows, Window Treatments
    • Basement: None
    • Has fireplace: No
    • Fireplace features: None
    Interior area
    • Total structure area: 1,264
    • Total interior livable area: 1,264 sqft

    Property

    Parking
    • Total spaces: 2
    • Parking features: Attached Carport, Detached
    • Has garage: Yes
    • Has carport: Yes
    • Covered spaces: 2
    • Has uncovered spaces: Yes
    Accessibility
    • Accessibility features: None
    Features
    • Levels: One and One Half
    • Patio & porch: Porch
    • Exterior features: Concrete Walks, Lighting, Landscaping
    • Fencing: Chain Link
    Lot
    • Size: 0.55 Acres
    • Features: City Lot
    Details
    • Additional structures: Outbuilding
    • Parcel number: G3219

    Construction

    Type & style
    • Home type: SingleFamily
    • Property subtype: Single Family Residence
    Materials
    • Vinyl Siding
    • Foundation: Block
    • Roof: Metal
    Condition
    • Year built: 1999

    Utilities & green energy

    • Sewer: City
    • Water: City
    • Utilities for property: Cable Available, Cable Connected, Electricity Available, Garbage-Public, Natural Gas, Street Lights, Phone Available

    Community & neighborhood

    Security
    • Security features: Fire Alarm
    Location
    • Region: Glasgow
    • Subdivision: Payne & Yates

    Other

    Other facts
    • Price range: $169K - $169K
    • Road surface type: Gravel

    Price history

    DateEventPrice
    1/23/2026Sold$169,000+1.2%$134/sqft
    Source: RASK #RA20255117 Report a problem
    12/15/2025Pending sale$167,000$132/sqft
    Source: RASK #RA20255117 Report a problem
    11/20/2025Price change$167,000-1.2%$132/sqft
    Source: RASK #RA20255117 Report a problem
    10/1/2025Listed for sale$169,000$134/sqft
    Source: RASK #RA20255117 Report a problem
    9/22/2025Pending sale$169,000$134/sqft
    Source: RASK #RA20255117 Report a problem
    9/5/2025Price change$169,000+87.8%$134/sqft
    Source: RASK #RA20255117 Report a problem
    5/20/2022Pending sale$90,000$71/sqft
    Source: RASK #RA20222019 Report a problem
    5/13/2022Listed for sale$90,000$71/sqft
    Source: RASK #RA20222019 Report a problem

    Public tax history

    YearProperty taxesTax assessment
    2024$958 -0.8%$85,000
    2023$966 +27.3%$85,000 +28.8%
    2022$758 -3.4%$66,000
    2021$785 +1.8%$66,000
    2020$771 $66,000
    2019$771 +0.7%$66,000
    2018$766 -0.4%$66,000
    2017$769 $66,000
    2016-- $66,000
    2015$756 +5.9%$66,000
    2014$714 $66,000
    2013-- $66,000
    2012-- $66,000
    2011-- $66,000
    2010$721 $66,000

    Find assessor info on the county website

    Neighborhood: 42141

    Nearby schools

    GreatSchools rating
    Schools provided by the listing agent
    • Elementary: Highland
    • Middle: Glasgow
    • High: Glasgow

    Source: RASK. This data may not be complete. We recommend contacting the local school district to confirm school assignments for this home.

    Get pre-qualified for a loan
    At Zillow Home Loans, we can pre-qualify you in as little as 5 minutes with no impact to your credit score.

    An equal housing lender. NMLS #10287.