Skip main navigation
Off market
Street View
  • $490,000

    206 Walnut St, Manchester, NH 03104

    3beds
    2,184sqft
    SingleFamily
    Built in 1941
    5,227 Square Feet Lot
    $490,000 Zestimate®
    $224/sqft
    $3,519 Estimated rent

    Home value

    $490,000

    $466,000 - $519,000

    $3,519/mo

    Zestimate® history
    Loading
    Loading...

    Owner options

    List your home for rent

    $3,519/mo

    Rent Zestimate®

    Find your next renter with Zillow Rental Manager. Plus, with online applications, you can quickly screen prospective tenants – for free.

    Learn more

    $3,519/mo

    Rent Zestimate®

    Refinance and save

    $2,688/mo

    Est. payment

    Refinancing to a lower rate could help reduce your monthly payments and save thousands over the life of the loan.

    See today's rates

    $2,688/mo

    Est. payment

    Explore your selling options

    Work with a Zillow partner agent

    Leverage their expertise and Zillow's premium Showcase listings to get your home seen by more buyers.

    Get started

    List with your own agent

    Get your home in front of millions of buyers by listing it on Zillow.

    Learn how to do it

    Sell it yourself

    Take full control of how buyers see your home on Zillow by listing For Sale by Owner (FSBO).

    List your home

    What's special

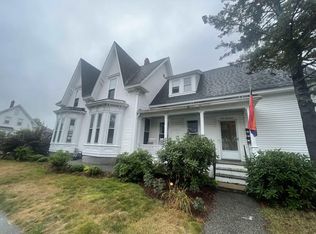
    This CHARMING, meticulously maintained brick Cape is NOW available for the first time in THIRTY-SIX years! Step through the cedar picket fence, down the beautiful brick walkway and onto the welcoming mahogany porch leading into the home. Here you are greeted with a sun-filled kitchen with gleaming hardwood floors, wainscoting, stainless steel appliances, tile countertops, and a glass backsplash. Off the kitchen you have the dining area complete with a large picture window and custom arch doorway opening up to the generously sized living room and front foyer. Also on the first floor is a bedroom with two large closets and a full tiled bath with corian countertops, corian shower, and a soaking jet tub. Heading upstairs, you have a generously sized bedroom with a walk-in closet and skylight, as well as a third bedroom which can also serve as an office. Downstairs, you???ll find the finished lower level which features a large family room, laundry room, workshop, walk-in closet, three-quarter bath, and bar area complete with a sink and dishwasher. This home also includes ample storage, several NEW windows, a NEWER tankless water heater, a NEW boiler, NEW ROOF, NEW garage entry door, irrigation, as well as a beautifully landscaped backyard with a granite patio and granite pathways leading to the TWO stall detached brick garage. Located in the Smyth Road school district with easy access to highways and just a short walk to parks, restaurants, the Currier Art Museum, and shops!

    This property is not currently displayed as for sale or rent on Zillow. This may be different from what's on other websites or public sources.

    Facts & features

    Interior

    Bedrooms & bathrooms
    • Bedrooms: 3
    • Bathrooms: 2
    • Full bathrooms: 2
    Heating
    • Electric, Oil
    Cooling
    • None
    Appliances
    • Included: Dishwasher, Dryer, Garbage disposal, Range / Oven
    Features
    • Flooring: Tile, Hardwood
    • Basement: Yes
    • Has fireplace: Yes
    Interior area
    • Total interior livable area: 2,184 sqft

    Property

    Parking
    • Parking features: Garage - Detached
    Features
    • Exterior features: Brick
    • Has view: Yes
    • View description: City
    Lot
    • Size: 5,227 Square Feet
    Details
    • Parcel number: MNCHM0033B000L0029

    Construction

    Type & style
    • Home type: SingleFamily
    Materials
    • Roof: Composition
    Condition
    • Year built: 1941

    Utilities & green energy

    • Electric: Circuit Breaker(s)
    • Sewer: Public
    • Utilities for property: Cable, Internet - Cable, Phone

    Community & HOA

    Location
    • Region: Manchester

    Financial & listing details

    • Price per square foot: $224/sqft
    • Tax assessed value: $305,400
    • Annual tax amount: $5,980

    Price history

    DateEventPrice
    11/25/2019Sold$299,000-0.3%$137/sqft
    Source: PrimeMLS #4780727 Report a problem
    10/19/2019Pending sale$299,900$137/sqft
    Source: Keller Williams Realty Metropolitan #4780727 Report a problem
    10/17/2019Price change$299,900-3.3%$137/sqft
    Source: Keller Williams Realty-Metropolitan #4780727 Report a problem
    10/10/2019Listed for sale$310,000$142/sqft
    Source: Keller Williams Realty-Metropolitan #4780727 Report a problem

    Public tax history

    YearProperty taxesTax assessment
    2024$5,980 +3.8%$305,400
    2023$5,760 +3.4%$305,400
    2022$5,570 +3.2%$305,400
    2021$5,399 +4.8%$305,400 +46.2%
    2020$5,151 +5.2%$208,900 +3.7%
    2019$4,898 +8.1%$201,400 +5.3%
    2018$4,530 +1.5%$191,300
    2017$4,461 +0.8%$191,300
    2016$4,427 +4%$191,300 +5.3%
    2015$4,257 -0.3%$181,600
    2014$4,268 +6%$181,600
    2012$4,028 $181,600
    2011-- $181,600 -18.3%
    2010-- $222,200
    2009$2,038 +9.4%$222,200
    2005$1,862 +9.1%--
    2004$1,707 +2.8%--
    2003$1,660 +7.8%--
    2002$1,540 +6.9%--
    2001$1,440 $93,900
    Find assessor info on the county website

    Neighborhood: Straw/Smyth

    Nearby schools

    GreatSchools rating
    Schools provided by the listing agent
    • Elementary: Smyth Road School
    • Middle: Hillside Middle School
    • High: Central High School
    • District: Manchester Sch Dst SAU #37

    Source: The MLS. This data may not be complete. We recommend contacting the local school district to confirm school assignments for this home.

    Get a cash offer in 3 minutes
    Find out how much your home could sell for in as little as 3 minutes with a no-obligation cash offer.
    Estimated market value
    $490,000
    Get a cash offer in 3 minutes
    Find out how much your home could sell for in as little as 3 minutes with a no-obligation cash offer.
    Estimated market value
    $490,000