Escape to the mountains and discover this one-of-a-kind log cabin retreat nestled in a lush pine forest along The Big Thompson River. Meticulously crafted and lovingly maintained, this rustic-chic cabin offers the perfect blend of modern comfort and timeless charm-all just steps from the river and minutes from both Drake and Estes Park. Step inside to soaring vaulted ceilings, handcrafted log beams, a cozy wood-burning stove set in a river rock hearth, and a stunning spiral staircase that leads to a private loft. The open-concept living space includes a beautifully updated kitchen with custom cabinets, live-edge countertops, and modern appliances. Natural light pours through oversized windows, offering uninterrupted views of the surrounding forest and rock cliffs. The main-level sleeping area is warm and inviting, with log walls and large windows that bring nature right indoors. A tastefully finished bathroom features tile accents, a glass walk-in shower, and classic log detailing. The loft above provides a perfect secondary sleeping nook, reading space, or bonus storage. Outside, you'll find multiple custom-built features including stone landscaping, a rustic log archway, and a riverfront firepit area-perfect for evenings under the stars. The property also includes a vintage log outhouse, utility shed, windmill, and historic wagon, adding character and charm to this already magical escape. Key upgrades include a new private well and septic system, both installed just one year ago, providing modern functionality while preserving the cabin's authentic feel. Whether you're looking for a full-time mountain home, or a weekend getaway, this riverfront cabin is a rare find-peaceful, private, and ready to enjoy.
Sold for $479,000
$479,000
206 Waltonia River Ct, Drake, CO 80515
1beds
611sqft
Cabin
Built in 2011
0.46 Acres Lot
$475,300 Zestimate®
$784/sqft
$1,690 Estimated rent
Home value
$475,300
$452,000 - $499,000
$1,690/mo
Zestimate® history
Owner options
List your home for rent
$1,690/mo
Rent Zestimate®
Find your next renter with Zillow Rental Manager. Plus, with online applications, you can quickly screen prospective tenants – for free.
$1,690/mo
Rent Zestimate®
Refinance and save
$2,843/mo
Est. payment
Refinancing to a lower rate could help reduce your monthly payments and save thousands over the life of the loan.
$2,843/mo
Est. payment
Explore your selling options
Work with a Zillow partner agent
Leverage their expertise and Zillow's premium Showcase listings to get your home seen by more buyers.
Get startedList with your own agent
Get your home in front of millions of buyers by listing it on Zillow.
Learn how to do itSell it yourself
Take full control of how buyers see your home on Zillow by listing For Sale by Owner (FSBO).
List your homeWhat's special
Zillow last checked:
Listing updated:
Listed by:
Chris Davis 970-368-7000,
Keller Williams Top of the Rockies Estes Park
Bought with:
Chris Davis, 100089642
Keller Williams Top of the Rockies Estes Park
Source: IRES as distributed by MLS GRID,MLS#: 1040666
Facts & features
Interior
Bedrooms & bathrooms
- Bedrooms: 1
- Bathrooms: 1
- 3/4 bathrooms: 1
- Main level bathrooms: 1
Rooms
- Room types: Loft
Primary bedroom
- Description: Wood
- Level: Main
- Area: 121 Square Feet
- Dimensions: 11 x 11
Kitchen
- Description: Wood
- Level: Main
- Area: 56 Square Feet
- Dimensions: 7 x 8
Living room
- Description: Wood
- Level: Main
- Area: 345 Square Feet
- Dimensions: 15 x 23
Study
- Description: Wood
- Level: Upper
- Area: 120 Square Feet
- Dimensions: 10 x 12
Heating
- Forced Air, Wood Stove
Cooling
- Ceiling Fan(s)
Appliances
- Included: Refrigerator, Microwave
Features
- Cathedral Ceiling(s), Open Floorplan
- Windows: Window Coverings
- Basement: Crawl Space
- Has fireplace: Yes
- Fireplace features: Living Room
Interior area
- Total structure area: 611
- Total interior livable area: 611 sqft
- Finished area above ground: 611
Property
Parking
- Details: None
Features
- Levels: One and One Half
- Stories: 1
- Patio & porch: Patio, Deck
- Has view: Yes
- View description: Water
- Has water view: Yes
- Water view: Water
- Waterfront features: Abuts Stream/Creek/River
Lot
- Size: 0.46 Acres
- Features: Wooded, Level, Rolling Slope
Details
- Additional structures: Storage
- Parcel number: R0476170
- Zoning: O
- Special conditions: Private Owner
Construction
Type & style
- Home type: SingleFamily
- Architectural style: Cabin
- Property subtype: Cabin
Materials
- Log
- Roof: Metal
Condition
- New construction: No
- Year built: 2011
Utilities & green energy
- Electric: Loveland
- Sewer: Septic Tank, Septic Field
- Water: Well
- Utilities for property: Electricity Available, Propane
Green energy
- Energy efficient items: Windows
Community & HOA
Community
- Security: Fire Alarm
- Subdivision: Waltonia
HOA
- Has HOA: Yes
Location
- Region: Drake
Financial & listing details
- Price per square foot: $784/sqft
- Annual tax amount: $1,635
- Date on market: 8/4/2025
- Listing terms: Cash,Conventional
- Exclusions: Seller's Personal Property, all animal mounts
- Electric utility on property: Yes
- Road surface type: Dirt
Price history
| Date | Event | Price |
|---|---|---|
| 9/30/2025 | Sold | $479,000-4%$784/sqft |
Source:  IRES as distributed by MLS GRID #1040666 Report a problem IRES as distributed by MLS GRID #1040666 Report a problem | ||
| 9/10/2025 | Pending sale | $499,000$817/sqft |
Source:  REcolorado as distributed by MLS GRID #IR1040666 Report a problem REcolorado as distributed by MLS GRID #IR1040666 Report a problem | ||
| 8/4/2025 | Listed for sale | $499,000+25.1%$817/sqft |
Source: IRES as distributed by MLS GRID #1040666 Report a problem | ||
| 1/23/2024 | Sold | $399,000$653/sqft |
Source: IRES as distributed by MLS GRID #992957 Report a problem | ||
| 1/6/2024 | Pending sale | $399,000$653/sqft |
Source: REcolorado as distributed by MLS GRID #IR992957 Report a problem | ||
| 1/4/2024 | Listed for sale | $399,000$653/sqft |
Source: REcolorado as distributed by MLS GRID #IR992957 Report a problem | ||
| 1/3/2024 | Pending sale | $399,000$653/sqft |
Source: REcolorado as distributed by MLS GRID #IR992957 Report a problem | ||
| 10/14/2023 | Price change | $399,000-20%$653/sqft |
Source: IRES as distributed by MLS GRID #992957 Report a problem | ||
| 7/26/2023 | Listed for sale | $499,000+286.8%$817/sqft |
Source: IRES as distributed by MLS GRID #992957 Report a problem | ||
| 6/8/2010 | Listing removed | $129,000$211/sqft |
Source: Coldwell Banker Estes Village Properties #611616 Report a problem | ||
| 10/9/2009 | Listed for sale | $129,000+3.2%$211/sqft |
Source: Coldwell Banker Estes Village Properties #611616 Report a problem | ||
| 1/15/2009 | Listing removed | $125,000$205/sqft |
Source: Listhub #576400 Report a problem | ||
| 8/10/2008 | Listed for sale | $125,000$205/sqft |
Source: Listhub #576400 Report a problem | ||
Public tax history
Tax history is unavailable.
Neighborhood: 80515
Nearby homes
- $440,5003 bd1 ba1.4k sqft212 Waltonia River Ct, Drake, CO 80515Off Market
- $310,0001 bd1 ba778 sqft200 Waltonia River Ct, Drake, CO 80515Sold
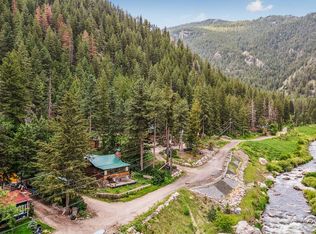
- $312,1002 bd2 ba832 sqft174 Waltonia River Ct, Drake, CO 80515Off Market
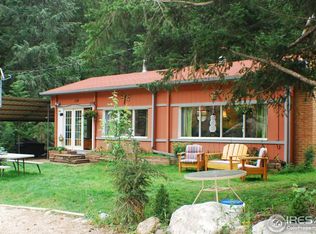
- $90,000-- bd-- ba-- sqft218 Waltonia River Ct, Drake, CO 80515Off Market
- $277,4002 bd2 ba1k sqft224 Waltonia River Ct, Drake, CO 80515Off Market
- $365,4001 bd0 ba844 sqft162 Waltonia River Ct, Drake, CO 80515Off Market
- $500-- bd-- ba-- sqft160 Waltonia Rd, Drake, CO 80515Off Market
- $35,000-- bd-- ba480 sqft156 Waltonia River Ct, Drake, CO 80515Off Market
Nearby schools
GreatSchools rating
- 7/10Big Thompson Elementary SchoolGrades: K-5Distance: 9 mi
- 5/10Walt Clark Middle SchoolGrades: 6-8Distance: 13.1 mi
- 6/10Thompson Valley High SchoolGrades: 9-12Distance: 13.8 mi
Schools provided by the listing agent
- Elementary: Big Thompson
- Middle: Bill Reed
- High: Thompson Valley
Source: IRES as distributed by MLS GRID. This data may not be complete. We recommend contacting the local school district to confirm school assignments for this home.
Get a cash offer in 3 minutes
Find out how much your home could sell for in as little as 3 minutes with a no-obligation cash offer.
Estimated market value
$475,300
Get a cash offer in 3 minutes
Find out how much your home could sell for in as little as 3 minutes with a no-obligation cash offer.
Estimated market value
$475,300
- Colorado
- Larimer County
- Drake
- 80515
- 206 Waltonia River Ct
Nearby cities
Nearby zip codes
Other Drake Topics
