Skip main navigation
For sale
  • $175,000

    206 Wandering Way, Mountain Pine, AR 71956

    3beds
    1,512sqft
    Modular/Manufactured
    Built in 1994
    2.35 Acres Lot
    $170,000 Zestimate®
    $116/sqft
    $-- HOA

    What's special

    Barn lean-toPole shedStorm shelterMetal utility shedExtensive outbuildings and amenitiesCovered patioCozy fireplace
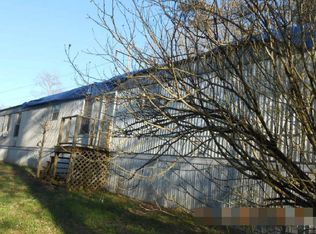
    (These photos show what the home looks like now and what it could look like after a cosmetic update.) Spacious and private 2.35-acre property in Mountain Pine! This 1,512 sq. ft. home features central heat/air (newly installed), a cozy fireplace, 3 beds, and 2 full baths. Enjoy incredible outdoor living with a 500+ sq. ft. screened porch, wood deck, and covered patio. The property boasts extensive outbuildings and amenities, including a 560 sq. ft. carport with attached storage and a 200v RV electrical hookup with outside panel, a metal utility shed, pole shed, barn lean-to, well house, and a storm shelter. The driveway and yard provides plenty of parking for cars and heavy machinery. A rare find with room for all your equipment and hobbies!
    59 days
    |
    619
    |
    24
    |

    Zillow last checked:

    Listing updated:

    Listed by:

    Nathan Cain,

    Pinnacle Realty Advisors 501-255-3504

    Source: HSDS,MLS#: 155549MLS Logo

      Facts & features

      Interior

      Bedrooms & bathrooms
      • Bedrooms: 3
      • Bathrooms: 2
      • Full bathrooms: 2
      Rooms
      • Room types: Formal Living Room
      Heating
      • Central Heat - Electric
      Cooling
      • Central Cool - Electric
      Appliances
      • Included: Free-Standing Stove, Microwave, Electric Range, Dishwasher, Plumbed For Ice Maker, Electric Water Heater
      • Laundry: Washer Hookup, Electric Dryer Hookup
      Features
      • Breakfast Bar, Walk-in Shower, Ceiling Fan(s), Primary Bedroom w/Bath, Wainscoting, Eat-in Kitchen, Kitchen/Dining Combo
      • Flooring: Carpet, Vinyl
      • Windows: Window Treatments, Insulated Windows
      • Basement: Crawl Space
      • Has fireplace: Yes
      • Fireplace features: Glass Doors, Woodburning - Prefab.
      Interior area
      • Total structure area: 1,512
      • Total interior livable area: 1,512 sqft

      Property

      Parking
      • Total spaces: 4
      • Parking features: RV Access/Parking, Carport, Four Car or More, Parking Pad
      • Has carport: Yes
      • Has uncovered spaces: Yes
      Features
      • Levels: One
      • Stories: 1
      • Patio & porch: Deck, Screened Porch, Porch
      • Exterior features: Storage
      • Fencing: Partial
      Lot
      • Size: 2.35 Acres
      • Dimensions: 2.35
      • Features: Level, Not in Subdivision, Out of City, Acreage
      Details
      • Additional structures: Storage
      • Parcel number: 10010371000

      Construction

      Type & style
      • Home type: MobileManufactured
      • Architectural style: Traditional
      • Property subtype: Modular/Manufactured
      Materials
      • Siding, Paneling, Sheet Rock
      • Foundation: Permanent
      • Roof: Composition
      Condition
      • Year built: 1994

      Utilities & green energy

      • Electric: Electric – Entergy
      • Sewer: Septic Tank
      • Water: Public, Well
      • Utilities for property: ISP Access

      Community & HOA

      Community
      • Subdivision: Mountain Pine
      Location
      • Region: Mountain Pine

      Financial & listing details

      • Price per square foot: $116/sqft
      • Tax assessed value: $61,550
      • Annual tax amount: $535
      • Date on market: 5/17/2026
      • Electric utility on property: Yes
      • Road surface type: Gravel, Paved
      • Body type: Double Wide
      Nathan Cain

      (501) 463-6336

      By pressing Contact Agent, you agree that the real estate professional identified above may call/text you about your search, which may involve use of automated means and pre-recorded/artificial voices. You don't need to consent as a condition of buying any property, goods, or services. Message/data rates may apply. You also agree to our Terms of Use. Zillow does not endorse any real estate professionals. We may share information about your recent and future site activity with your agent to help them understand what you're looking for in a home.

        Estimated market value

        $170,000

        $162,000 - $179,000

        $1,224/mo

        Price history

        DateEventPrice
        5/17/2026Listed for sale$175,000+29.6%$116/sqft
        Source: HSDS #155549 Report a problem
        6/4/2024Listing removed$135,000$89/sqft
        Source: HSDS #136870 Report a problem
        2/11/2022Sold$135,000$89/sqft
        Source: CARMLS #22000546 Report a problem
        1/10/2022Contingent$135,000$89/sqft
        Source: HSDS #136870 Report a problem
        1/6/2022Listed for sale$135,000$89/sqft
        Source: CARMLS #22000546 Report a problem

        Public tax history

        YearProperty taxesTax assessment
        2025$90 -20.3%$12,310
        2024$113 -37.5%$12,310
        2023$180 +157.8%$12,310 +99.8%
        2022$70 $6,160
        2021$70 $6,160 -24%
        2020$70 $8,100
        2019-- $8,100
        2018-- $8,100
        2017-- $8,100 -8.6%
        2016-- $8,860
        2015-- $8,860 +47.2%
        2014-- $6,020
        2013-- $6,020
        2012-- $6,020
        2011-- $6,020
        2009-- $6,020
        2008-- $6,020
        2007-- $6,020
        2006-- $6,020
        2005-- $6,020 -17.1%
        2001-- $7,260
        Find assessor info on the county website

        Monthly payment

        Estimated monthly payment$1,822
        All calculations are estimates and provided by Zillow, Inc. for informational purposes only. Actual amounts may vary.
        HOA fees may include property taxes on listings classified as Co-Ops. Contact the listing agent and/or owner for fee details.
        Mortgage interest rates are dependent on a number of factors, including credit score, down payment, and repayment length. Interest rate data provided by Zillow Group Marketplace, Inc. as of 1/1/1970 from various mortgage lenders with which we have lead or other similar arrangements; the Estimated Payment is an average of those rates.
        See how much you could borrow to make a competitive offer.

        Climate risks

        Neighborhood: 71956

        Getting around

        0 / 100
        Car-Dependent
        18 / 100
        Somewhat Bikeable

        Nearby schools

        GreatSchools rating
        Schools provided by the listing agent
        • District: Mountain Pine

        Source: HSDS. This data may not be complete. We recommend contacting the local school district to confirm school assignments for this home.

        Similar homes