A Victorian Masterpiece with Modern Elegance steps from downtown Berwyn. Steeped in rich local history, this exquisite four-bedroom, 2.5-bath Victorian residence offers the perfect blend of late 19th-century elegance and modern everyday luxury. Originally designed in the late 1800s by renowned architects Culver & Rodgers—celebrated for their iconic Queen Anne architecture across the western Main Line—this home radiates timeless character and unmatched craftsman detail. From the moment you arrive, the magnificent wraparound front porch invites you to sit back and enjoy the serene surroundings. Step inside to discover soaring high ceilings, glowing original hardwood floors, and bright, airy living spaces. The heart of the home features a modern, updated kitchen overlooking the family room and complete with a spacious breakfast room, functional mudroom leading to side yard and driveway. Designed for both entertaining and quiet relaxation, the family room boasts expansive windows that flood the home with natural light while offering picturesque, panoramic views of the lush backyard. The first floor features a spacious dining room, a beautiful living room overlooking side yard and front porch, a bright laundry room powder room combo, and a private office/library room (accessed from both the kitchen hallway, and front foyer, Every bedroom is spacious and offers generous proportions, large architectural windows, complemented by refreshed, modern baths and surprisingly abundant closet and storage spaces throughout. BONUS: Third floor with 2 rooms ideal for storage or playtime Situated on just over a half-acre, the professionally landscaped grounds serve as your own personal sanctuary. The exterior of the home was freshly painted in 2025. Step out back to relax on the custom slate patio, framed by mature trees and manicured lawns - or relax with a good book on the beautiful front wrap around porch. A detached two-car garage provides exceptional functionality and additional storage. Positioned in one of the area’s most desirable, highly sought-after neighborhoods & school districts, this home offers an unbeatable lifestyle. Enjoy the ultimate convenience of walking to premier local shops, dining, and the nearby regional rail station—making a commute effortlessly easy. A historic treasure with every contemporary upgrade—welcome home!
Pending
$995,000
206 Warren Ave, Berwyn, PA 19312
4beds
2,565sqft
Single Family Residence
Built in 1889
0.59 Acres Lot
$1,066,700 Zestimate®
$388/sqft
$-- HOA
What's special
Magnificent wraparound front porchRefreshed modern bathsBeautiful front wraparound porchSoaring high ceilingsGlowing original hardwood floorsSpacious dining roomSpacious breakfast room
- 28 days
- 1,641
- 163
Zillow last checked:
Listing updated:
Listed by:
Mike Santoleri 610-304-0565,
RE/MAX Preferred - Newtown Square (610) 325-4100
Source: Bright MLS,MLS#: PACT2133700
Facts & features
Interior
Bedrooms & bathrooms
- Bedrooms: 4
- Bathrooms: 3
- Full bathrooms: 2
- 1/2 bathrooms: 1
- Main level bathrooms: 1
Rooms
- Room types: Living Room, Dining Room, Bedroom 2, Bedroom 3, Bedroom 4, Kitchen, Family Room, Foyer, Breakfast Room, Bedroom 1, Study, Other, Bathroom 1, Bathroom 2, Attic
Bedroom 1
- Level: Upper
- Area: 308 Square Feet
- Dimensions: 14 X 22
Bedroom 2
- Level: Upper
- Area: 120 Square Feet
- Dimensions: 12 X 10
Bedroom 3
- Level: Upper
- Area: 273 Square Feet
- Dimensions: 21 X 13
Bedroom 4
- Level: Upper
- Area: 132 Square Feet
- Dimensions: 12 X 11
Bathroom 1
- Level: Upper
Bathroom 2
- Level: Upper
Other
- Features: Attic - Finished, Attic - Floored
- Level: Upper
Breakfast room
- Level: Main
- Area: 110 Square Feet
- Dimensions: 10 X 11
Dining room
- Level: Main
- Area: 216 Square Feet
- Dimensions: 18 X 12
Family room
- Features: Fireplace - Other
- Level: Main
- Area: 238 Square Feet
- Dimensions: 17 X 14
Foyer
- Level: Main
- Area: 90 Square Feet
- Dimensions: 6 X 15
Kitchen
- Features: Breakfast Room, Recessed Lighting
- Level: Main
- Area: 160 Square Feet
- Dimensions: 10 X 16
Living room
- Features: Fireplace - Gas
- Level: Main
- Area: 221 Square Feet
- Dimensions: 13 X 17
Mud room
- Level: Main
- Area: 54 Square Feet
- Dimensions: 6 X 9
Other
- Level: Upper
- Area: 130 Square Feet
- Dimensions: 13 X 10
Other
- Level: Upper
- Area: 143 Square Feet
- Dimensions: 13 X 11
Study
- Level: Main
- Area: 100 Square Feet
- Dimensions: 10 X 10
Heating
- Forced Air, Natural Gas
Cooling
- Central Air, Electric
Appliances
- Included: Gas Water Heater
- Laundry: Main Level, Mud Room
Features
- Flooring: Hardwood, Carpet, Ceramic Tile
- Basement: Full,Unfinished,Walk-Out Access,Workshop
- Number of fireplaces: 2
- Fireplace features: Insert, Gas/Propane
Interior area
- Total structure area: 2,565
- Total interior livable area: 2,565 sqft
- Finished area above ground: 2,565
- Finished area below ground: 0
Property
Parking
- Total spaces: 2
- Parking features: Storage, Garage Faces Front, Asphalt, Detached, Driveway, Off Street, On Street
- Garage spaces: 2
- Has uncovered spaces: Yes
Accessibility
- Accessibility features: None
Features
- Levels: Three
- Stories: 3
- Patio & porch: Porch, Patio
- Exterior features: Extensive Hardscape, Lighting
- Pool features: None
- Fencing: Decorative,Back Yard
Lot
- Size: 0.59 Acres
- Features: Front Yard, Interior Lot, Landscaped, Level, No Thru Street, Open Lot, Private, Rear Yard, SideYard(s)
Details
- Additional structures: Above Grade, Below Grade
- Parcel number: 5502H0111.0100
- Zoning: RESIDENTIAL
- Special conditions: Standard
Construction
Type & style
- Home type: SingleFamily
- Architectural style: Victorian
- Property subtype: Single Family Residence
Materials
- Frame
- Foundation: Stone, Crawl Space
- Roof: Architectural Shingle
Condition
- New construction: No
- Year built: 1889
Utilities & green energy
- Electric: 200+ Amp Service
- Sewer: Public Sewer
- Water: Public
Community & HOA
Community
- Subdivision: None Available
HOA
- Has HOA: No
Location
- Region: Berwyn
- Municipality: EASTTOWN TWP
Financial & listing details
- Price per square foot: $388/sqft
- Tax assessed value: $193,300
- Annual tax amount: $7,956
- Date on market: 8/22/2026
- Listing agreement: Exclusive Right To Sell
- Inclusions: Washer, Dryer, Refrigerator - In As Is Condition
- Exclusions: Book Library In Yard, Shelves And Mirror In Workout Room, Guitar Racks In Blue Bedrooms, 3 Walk Anchors In Work-out Room
- Ownership: Fee Simple
Estimated market value
$1,066,700
$1.01M - $1.12M
$4,758/mo
Price history
| Date | Event | Price |
|---|---|---|
| 8/24/2026 | Pending sale | $995,000$388/sqft |
Source:  Bright MLS #PACT2133700 Report a problem Bright MLS #PACT2133700 Report a problem | ||
| 8/22/2026 | Listed for sale | $995,000$388/sqft |
Source: Bright MLS #PACT2133700 Report a problem | ||
Public tax history
| Year | Property taxes | Tax assessment |
|---|---|---|
| 2026 | $7,670 +2% | $193,300 |
| 2025 | $7,520 +0.1% | $193,300 |
| 2024 | $7,515 +8.7% | $193,300 |
| 2023 | $6,916 +3.2% | $193,300 |
| 2022 | $6,700 +2.6% | $193,300 |
| 2021 | $6,533 +673.6% | $193,300 |
| 2020 | $845 -86.1% | $193,300 |
| 2019 | $6,063 +1.8% | $193,300 |
| 2018 | $5,958 +9899.5% | $193,300 |
| 2017 | $60 | $193,300 |
| 2016 | -- | $193,300 |
| 2015 | -- | $193,300 |
| 2014 | -- | $193,300 |
| 2013 | -- | $193,300 |
| 2012 | -- | $193,300 |
| 2011 | -- | $193,300 |
| 2010 | -- | $193,300 |
| 2009 | -- | $193,300 |
| 2008 | -- | $193,300 |
| 2007 | -- | $193,300 |
| 2006 | -- | $193,300 |
| 2005 | -- | $193,300 |
| 2004 | -- | $193,300 |
| 2003 | -- | $193,300 |
| 2000 | -- | $193,300 |
Find assessor info on the county website
Monthly payment
Est. payment
Payment breakdown
Explore the cost of this home by adjusting the details. Changes won't be saved.Climate risks
Neighborhood: 19312
Nearby schools
Schools provided by the listing agent
- Elementary: Devon
- Middle: T E Middle
- High: Conestoga Senior
- District: Tredyffrin-easttown
Source: Bright MLS. This data may not be complete. We recommend contacting the local school district to confirm school assignments for this home.
Similar homes
- $1,180,0004 bd3 ba2.4k sqft487 Winston Way, Berwyn, PA 19312For Sale
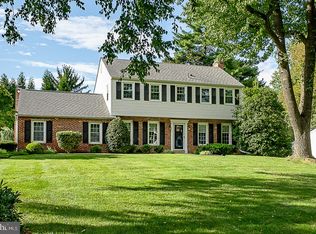
 MLS ID #PACT2135324, Moe Mahoney, BHHS Fox & Roach Wayne-Devon. Bright MLS
 - $815,0004 bd3 ba2.3k sqft54 N Waterloo Rd, Devon, PA 19333For Sale
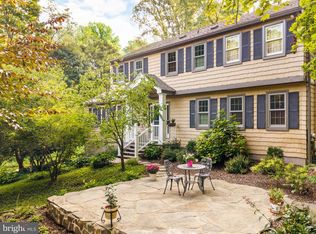 MLS ID #PACT2135908, Sue Fitzgerald, Compass RE. Bright MLS
 - $659,9004 bd2 ba1.7k sqft16 Midland Ave, Berwyn, PA 19312For Sale
 MLS ID #PACT2135600, Erica Deuschle, Keller Williams Main Line. Bright MLS
 - $765,0004 bd3 ba1.5k sqft305 Irish Rd, Berwyn, PA 19312For Sale
 MLS ID #PACT2135328, Keave Andrew Slomine, New Republic Realty. Bright MLS
 - $900,0004 bd3 ba3.1k sqft1717 Hamilton Dr, Valley Forge, PA 19481For SaleMLS ID #PACT2135712, Brett Furman, Real Broker, LLC. Bright MLS
- $899,0004 bd3 ba2.1k sqft660 Radnor Valley Dr, Villanova, PA 19085For SaleMLS ID #PADE2123378, Moira Sims Hobson, BHHS Fox & Roach Wayne-Devon. Bright MLS
- $849,5004 bd3 ba2.4k sqft265 Vincent Rd, Paoli, PA 19301For SaleMLS ID #PACT2136184, John Collins, RE/MAX Main Line - Devon. Bright MLS
- $750,0004 bd3 ba1.6k sqft4 Carol Ln, Berwyn, PA 19312For SaleMLS ID #PACT2133874, Steve Miller, BHHS Fox & Roach Wayne-Devon. Bright MLS
- $739,5003 bd3 ba1.8k sqft963 Darby Paoli Rd, Berwyn, PA 19312For SaleMLS ID #PACT2135638, John Collins, RE/MAX Main Line - Devon. Bright MLS
- $1,150,0004 bd4 ba2.8k sqft831 Hollow Rd, Wayne, PA 19087For SaleMLS ID #PACT2136102, Katie Marino, Compass RE. Bright MLS
- $1,049,9004 bd3 ba3.6k sqft905 Newtown Rd, Devon, PA 19333For SaleMLS ID #PACT2129108, Gregory Martire, Springer Realty Group. Bright MLS
- $689,0004 bd3 ba2.3k sqft28 Sunset Dr, Paoli, PA 19301For SaleMLS ID #PACT2135158, Brenda Smith, Engel & Volkers. Bright MLS
- $849,9004 bd3 ba2.1k sqft606 Upper Gulph Rd, Strafford, PA 19087For SaleMLS ID #PACT2133888, Scott Furman, Real Broker, LLC. Bright MLS
- $725,0004 bd3 ba2.3k sqft129 Wilson Rd, King Of Prussia, PA 19406For SaleMLS ID #PAMC2194366, Rick Sheppard, EXP Realty, LLC. Bright MLS
- $899,9004 bd3 ba2.4k sqft1 Private Way, Wayne, PA 19087For SaleMLS ID #PACT2122298, Kathleen Gagnon, Coldwell Banker Realty. Bright MLS
- $1,275,0004 bd3 ba3.1k sqft103 Erika Ln, Wayne, PA 19087For SaleMLS ID #PACT2132130, Tom Dilsheimer, Compass RE. Bright MLS
- $1,250,0004 bd4 ba2.9k sqft433 Homestead Rd, Strafford, PA 19087For SaleMLS ID #PACT2133116, Shiloh Cornelius, Keller Williams Realty Devon-Wayne. Bright MLS
- $575,0003 bd2 ba1.9k sqft11 Anthony Wayne Dr, Wayne, PA 19087For SaleMLS ID #PACT2136122, Kim Esposito, Coldwell Banker Realty. Bright MLS
- $869,0004 bd4 ba3.2k sqft321 Central Ave, Malvern, PA 19355For SaleMLS ID #PACT2134994, Rich Cassell, KW Empower. Bright MLS
- $1,249,0003 bd4 ba2.4k sqft522 Sproul Rd, Villanova, PA 19085For SaleMLS ID #PADE2118734, Sarah Hamilton Heller, BHHS Fox & Roach-Haverford. Bright MLS
