Skip main navigation
Sold for $213,500
  • $213,500

    206 Water Fountain Ct Unit 303, Glen Burnie, MD 21060

    2beds
    986sqft
    Condominium
    Built in 1999
    -- sqft lot
    $215,100 Zestimate®
    $217/sqft
    $1,935 Estimated rent

    Home value

    $215,100

    Estimated sales range

    Not available

    $1,935/mo

    Zestimate® history
    Loading
    Loading...

    Owner options

    List your home for rent

    $1,935/mo

    Rent Zestimate®

    Find your next renter with Zillow Rental Manager. Plus, with online applications, you can quickly screen prospective tenants – for free.

    Learn more

    $1,935/mo

    Rent Zestimate®

    Refinance and save

    $1,324/mo

    Est. payment

    Refinancing to a lower rate could help reduce your monthly payments and save thousands over the life of the loan.

    See today's rates

    $1,324/mo

    Est. payment

    Explore your selling options

    Work with a Zillow partner agent

    Leverage their expertise and Zillow's premium Showcase listings to get your home seen by more buyers.

    Get started

    List with your own agent

    Get your home in front of millions of buyers by listing it on Zillow.

    Learn how to do it

    Sell it yourself

    Take full control of how buyers see your home on Zillow by listing For Sale by Owner (FSBO).

    List your home

    What's special

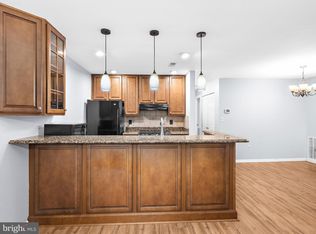
    Wood burning fireplaceStunning cathedral ceilingsStainless steel appliancesModern brushed nickel chandelier
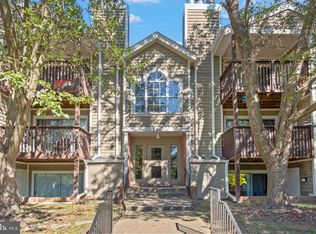
    Cozy , well maintained penthouse level condo with two large bedroom, two full baths, engineered hardwood flooring in living & dining area, wood burning fireplace, and stunning cathedral ceilings . Wood accent wall in kitchen with modern brushed nickel chandelier, stainless steel appliances. Enjoy your morning coffee on outside deck with courtyard views. New HVAC/ 2022. New Washer/Dryer and carpet in bedrooms/ 2025. Amenities include pool, tennis courts and tot lots.

    Zillow last checked:

    Listing updated:

    Listed by:

    Tammy Dumenil 443-871-7356,

    Keller Williams Flagship

    Bought with:

    Paula Thaxton, SP40001594

    Pearson Smith Realty, LLC

    Source: Bright MLS,MLS#: MDAA2132096MLS Logo

    Facts & features

    Interior

    Bedrooms & bathrooms
    • Bedrooms: 2
    • Bathrooms: 2
    • Full bathrooms: 2
    • Main level bathrooms: 2
    • Main level bedrooms: 2
    Basement
    • Area: 0
    Heating
    • Forced Air, Natural Gas
    Cooling
    • Central Air, Electric
    Appliances
    • Included: Washer, Dryer, Refrigerator, Cooktop, Microwave, Dishwasher, Water Heater, Electric Water Heater
    • Laundry: Dryer In Unit, Washer In Unit, In Unit
    Features
    • Walk-In Closet(s)
    • Flooring: Engineered Wood, Carpet
    • Has basement: No
    • Number of fireplaces: 1
    • Fireplace features: Wood Burning
    Interior area
    • Total structure area: 986
    • Total interior livable area: 986 sqft
    • Finished area above ground: 986
    • Finished area below ground: 0

    Property

    Parking
    • Parking features: Unassigned, Parking Lot
    Accessibility
    • Accessibility features: None
    Features
    • Levels: One
    • Stories: 1
    • Pool features: Community
    Details
    • Additional structures: Above Grade, Below Grade
    • Parcel number: 020515190061013
    • Zoning: R15
    • Special conditions: Standard

    Construction

    Type & style
    • Home type: Condo
    • Architectural style: Other
    • Property subtype: Condominium
    • Attached to another structure: Yes
    Materials
    • Aluminum Siding
    Condition
    • Excellent
    • New construction: No
    • Year built: 1999

    Utilities & green energy

    • Sewer: Public Sewer
    • Water: Public

    Community & HOA

    Community
    • Security: Main Entrance Lock
    • Condo and coop fee: $371 monthly
    • Subdivision: Cromwell Fountain
    HOA
    • Has HOA: No
    • Amenities included: Tennis Court(s), Tot Lots/Playground, Pool, Clubhouse
    • Services included: Maintenance Grounds, Management, Insurance, Pool(s), Reserve Funds
    • HOA name: Cromwell Fountain
    Location
    • Region: Glen Burnie

    Financial & listing details

    • Price per square foot: $217/sqft
    • Tax assessed value: $202,100
    • Annual tax amount: $2,627
    • Date on market: 12/12/2025
    • Listing agreement: Exclusive Right To Sell
    • Listing terms: Cash,Conventional,FHA,VA Loan
    • Ownership: Fee Simple

    Price history

    DateEventPrice
    2/6/2026Sold$213,500-0.7%$217/sqft
    Source: Bright MLS #MDAA2132096 Report a problem
    1/13/2026Pending sale$215,000$218/sqft
    Source: Bright MLS #MDAA2132096 Report a problem
    12/12/2025Listed for sale$215,000+27.2%$218/sqft
    Source: Bright MLS #MDAA2132096 Report a problem
    8/24/2018Sold$169,000$171/sqft
    Source: Public Record Report a problem
    7/30/2018Pending sale$169,000$171/sqft
    Source: Coldwell Banker Residential Brokerage - Severna Park #1002023192 Report a problem
    7/11/2018Listed for sale$169,000-8.6%$171/sqft
    Source: Coldwell Banker Residential Brokerage #1002023192 Report a problem
    5/6/2005Sold$185,000+1661.9%$188/sqft
    Source: Public Record Report a problem
    11/14/2002Sold$10,500-87%$11/sqft
    Source: Public Record Report a problem
    4/20/1998Sold$81,000$82/sqft
    Source: Public Record Report a problem

    Public tax history

    YearProperty taxesTax assessment
    2025$1,750 -13.9%$202,100 +8.9%
    2024$2,033 +10%$185,667 +9.7%
    2023$1,848 +15.7%$169,233 +10.8%
    2022$1,597 +3.3%$152,800 +3.3%
    2021$1,545 +3.4%$147,867 +3.5%
    2020$1,495 +3.5%$142,933 +3.6%
    2019$1,445 +3.3%$138,000
    2018$1,399 -0.5%$138,000
    2017$1,407 $138,000
    2016-- $138,000
    2015-- $138,000
    2014-- $138,000 -12.5%
    2013-- $157,700
    2012-- $157,700
    2011-- $157,700 -20%
    2010-- $197,200 +11.3%
    2009-- $177,132 +12.8%
    2008-- $157,066 +14.6%
    2007-- $137,000 +17.6%
    2006-- $116,466 +21.4%
    2005-- $95,933 +27.2%
    2004-- $75,400
    2003-- $75,400
    2002-- $75,400
    2001-- $75,400
    Find assessor info on the county website

    Neighborhood: 21060

    Nearby schools

    GreatSchools rating
    Schools provided by the listing agent
    • District: Anne Arundel County Public Schools

    Source: Bright MLS. This data may not be complete. We recommend contacting the local school district to confirm school assignments for this home.

    Get a cash offer in 3 minutes
    Find out how much your home could sell for in as little as 3 minutes with a no-obligation cash offer.
    Estimated market value
    $215,100
    Get a cash offer in 3 minutes
    Find out how much your home could sell for in as little as 3 minutes with a no-obligation cash offer.
    Estimated market value
    $215,100