This well-maintained 3 bedroom, 2 bathroom home offers approximately 1,645 square feet of comfortable living space. The thoughtfully designed floor plan features a spacious living area that flows into the kitchen and dining space, creating an inviting environment for everyday living and entertaining. Wood flooring extends throughout the common areas, while the kitchen and bathrooms feature durable tile flooring. The bedrooms are finished with new carpet, installed July 8, not as pictured, for added comfort.
The kitchen offers convenient bar seating, an eat-in dining area, and ample workspace for meal preparation. A full-size laundry room with overhead storage and drip dry area. The refrigerator, washer and dryer and back porch teak swing will remain. New roof in 2025 with heavy 4 tab shingles qualifying for insurance discount.
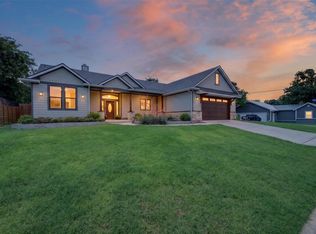
Outside, the landscaped front yard creates attractive curb appeal, while the backyard includes a mature tree that adds shade and character to the outdoor space.
Buyer to pay for new survey.
Located within Weatherford ISD and with convenient access to local shopping, dining, parks, and major roadways, Ranger Highway, I20 and Rick Williams. This property combines comfort, practicality, and a desirable location.
Dimensions are approximate and should be verified by buyer. Agent is related to the seller.
For sale
Price cut: $9K (6/22)
$320,000
206 Water Oak Ln, Weatherford, TX 76086
3beds
1,645sqft
Single Family Residence
Built in 2005
8,712 Square Feet Lot
$318,300 Zestimate®
$195/sqft
$-- HOA
What's special
Eat-in dining areaThoughtfully designed floor plan
- 36 days |
- 1,293 |
- 78 |
Likely to sell faster than
Zillow last checked:
Listing updated:
Listed by:
Stella Novikoff 0758799 817-290-2080,
Mineral Grove Realty, LLC 817-290-2080
Source: NTREIS,MLS#: 21297686
Loading...
Facts & features
Interior
Bedrooms & bathrooms
- Bedrooms: 3
- Bathrooms: 2
- Full bathrooms: 2
Primary bedroom
- Features: Ceiling Fan(s), Double Vanity, En Suite Bathroom, Garden Tub/Roman Tub, Linen Closet, Separate Shower, Walk-In Closet(s)
- Level: First
- Dimensions: 15 x 13
Bedroom
- Level: First
- Dimensions: 12 x 10
Bedroom
- Level: First
- Dimensions: 11 x 11
Primary bathroom
- Level: First
- Dimensions: 13 x 10
Dining room
- Level: First
- Dimensions: 11 x 8
Other
- Features: Built-in Features, Linen Closet, Solid Surface Counters
- Level: First
- Dimensions: 9 x 8
Kitchen
- Features: Breakfast Bar, Built-in Features, Dual Sinks, Granite Counters, Pantry
- Level: First
- Dimensions: 14 x 10
Laundry
- Features: Built-in Features
- Level: First
- Dimensions: 5 x 5
Living room
- Features: Fireplace
- Level: First
- Dimensions: 28 x 17
Heating
- Central, Electric, Heat Pump
Cooling
- Central Air, Electric
Appliances
- Included: Dryer, Dishwasher, Electric Range, Electric Water Heater, Disposal, Microwave, Refrigerator, Vented Exhaust Fan, Washer
- Laundry: Washer Hookup, Electric Dryer Hookup, Laundry in Utility Room
Features
- Dry Bar, Double Vanity, Granite Counters, High Speed Internet, Open Floorplan, Pantry
- Flooring: Carpet, Hardwood, Tile
- Windows: Window Coverings
- Has basement: No
- Number of fireplaces: 1
- Fireplace features: Blower Fan, Electric
Interior area
- Total interior livable area: 1,645 sqft
Video & virtual tour
Property
Parking
- Total spaces: 2
- Parking features: Concrete, Door-Single, Garage Faces Front, Garage, Garage Door Opener
- Attached garage spaces: 2
Features
- Levels: One
- Stories: 1
- Patio & porch: Rear Porch, Front Porch, Covered
- Pool features: None
- Fencing: Privacy,Wood
Lot
- Size: 8,712 Square Feet
- Features: Interior Lot
Details
- Parcel number: R000085541
Construction
Type & style
- Home type: SingleFamily
- Architectural style: Traditional,Detached
- Property subtype: Single Family Residence
Materials
- Brick
- Foundation: Slab
- Roof: Shingle
Condition
- Year built: 2005
Utilities & green energy
- Sewer: Public Sewer
- Water: Public
- Utilities for property: Electricity Connected, Sewer Available, Water Available
Community & HOA
Community
- Security: Smoke Detector(s)
- Subdivision: Pleasant Valley Ph Ii
HOA
- Has HOA: No
Location
- Region: Weatherford
Financial & listing details
- Price per square foot: $195/sqft
- Tax assessed value: $313,740
- Annual tax amount: $5,670
- Date on market: 6/10/2026
- Cumulative days on market: 37 days
- Listing terms: Cash,Conventional,FHA,VA Loan
Estimated market value
$318,300
$302,000 - $334,000
$2,118/mo
Price history
| Date | Event | Price |
|---|---|---|
| 6/22/2026 | Price change | $320,000-2.7%$195/sqft |
Source: NTREIS #21297686 Report a problem | ||
| 6/10/2026 | Listed for sale | $329,000+149.4%$200/sqft |
Source: NTREIS #21297686 Report a problem | ||
| 2/14/2010 | Listing removed | $131,900$80/sqft |
Source: Inga Dow #11330931 Report a problem | ||
| 1/18/2010 | Listed for sale | $131,900-24.2%$80/sqft |
Source: KELLER WILLIAMS REALTY #11330931 Report a problem | ||
| 12/9/2009 | Sold | -- |
Source: Public Record Report a problem | ||
| 6/6/2009 | Listed for sale | $174,000$106/sqft |
Source: CENTURY 21 Judge Fite Company #11199083 Report a problem | ||
Public tax history
| Year | Property taxes | Tax assessment |
|---|---|---|
| 2025 | $4,221 +0.8% | $313,740 -5.8% |
| 2024 | $4,189 +13.4% | $333,020 |
| 2023 | $3,695 -17.5% | $333,020 +48.7% |
| 2022 | $4,478 -4.5% | $224,010 |
| 2021 | $4,688 +4% | $224,010 +11.1% |
| 2020 | $4,508 +6% | $201,630 |
| 2019 | $4,251 +5.1% | $201,630 +16.7% |
| 2018 | $4,046 +14.4% | $172,720 |
| 2017 | $3,537 +3.2% | $172,720 +16.3% |
| 2016 | $3,427 | $148,480 |
| 2015 | -- | $148,480 +10.8% |
| 2014 | -- | $133,950 |
| 2013 | -- | $133,950 -4.6% |
| 2012 | -- | $140,450 |
| 2011 | -- | $140,450 -7.8% |
| 2010 | -- | $152,340 |
| 2009 | -- | $152,340 |
| 2008 | -- | -- |
| 2007 | -- | -- |
| 2006 | -- | -- |
Find assessor info on the county website
Monthly payment
Est. payment
Payment breakdown
Explore the cost of this home by adjusting the details. Changes won't be saved.Climate risks
Neighborhood: Pleasant Valley
Nearby schools
GreatSchools rating
- 6/10Wright Elementary SchoolGrades: PK-5Distance: 0.8 mi
- 6/10Hall Middle SchoolGrades: 6-8Distance: 0.5 mi
- 5/10Weatherford High SchoolGrades: 9-12Distance: 2.1 mi
Schools provided by the listing agent
- Elementary: Curtis
- Middle: Hall
- High: Weatherford
- District: Weatherford ISD
Source: NTREIS. This data may not be complete. We recommend contacting the local school district to confirm school assignments for this home.
- $282,500-- bd-- ba1.3k sqft210 Water Oak Ln, Weatherford, TX 76086Off Market
- $327,0004 bd2 ba1.8k sqft202 Water Oak Ln, Weatherford, TX 76086Off Market
- $322,200-- bd-- ba1.5k sqft214 Water Oak Ln, Weatherford, TX 76086Off Market
- $299,800-- bd-- ba1.5k sqft118 Water Oak Ln, Weatherford, TX 76086Off Market
- $--4 bd2 ba2k sqft201 Buckeye Dr, Weatherford, TX 76086Sold
- $262,000-- bd-- ba1.1k sqft149 Redbud Ln, Weatherford, TX 76086Off Market
- $--3 bd2 ba1.9k sqft213 Buckeye Dr, Weatherford, TX 76086Sold
- $369,2004 bd2 ba2k sqft121 Buckeye Dr, Weatherford, TX 76086Off Market
A local agent can set up tours, give advice and negotiate with sellers.
A local lender can help you make sure your offer is ready when you are.
Similar homes
- $299,9993 bd2 ba1.5k sqft1451 Shadow Run, Weatherford, TX 76086For Sale
 MLS ID #21285199, Kimberly Garner. NTREIS
 - $350,0004 bd2 ba1.8k sqft322 S Bowie Dr, Weatherford, TX 76086For Sale
 MLS ID #21286498, Corey Harris. NTREIS
 - $354,9003 bd2 ba1.7k sqft815 W Ball St, Weatherford, TX 76086For Sale
 MLS ID #21279932, Jennifer Frank. NTREIS
 - $335,0003 bd2 ba1.7k sqft213 King Arthur Dr, Weatherford, TX 76086For Sale
 MLS ID #21297129, Debbie Kerrigan. NTREIS
 - $440,0003 bd2 ba1.6k sqft808 W Couts St, Weatherford, TX 76086For SaleMLS ID #21320503, Venessa Van Winkle. NTREIS
- $347,0003 bd2 ba1.4k sqft1836 Agarito Dr, Weatherford, TX 76086For SaleMLS ID #21311060, Charlene Nelson. NTREIS
- $283,0003 bd2 ba1.4k sqft1801 Rayna Dr, Weatherford, TX 76086For SaleMLS ID #21288180, Clayton Jewett. NTREIS
- $369,9003 bd2 ba1.4k sqft118 Sanchez Creek Ct, Weatherford, TX 76088For SaleMLS ID #21325870, Karen Mitchell. NTREIS
- $365,0003 bd2 ba1.9k sqft3016 Ridgemont Ct, Weatherford, TX 76086For SaleMLS ID #21277347, Allan Hudson. NTREIS
- $335,0004 bd2 ba1.8k sqft2213 Whitney Dr, Weatherford, TX 76087For SaleMLS ID #21286160, Jessica Bates. NTREIS
- $258,0004 bd2 ba1.4k sqft102 Live Oak Ln, Weatherford, TX 76086For SaleMLS ID #21264140, Matt Vinson. NTREIS
- $365,0003 bd2 ba1.8k sqft2525 Silver Fox Trl, Weatherford, TX 76086For SaleMLS ID #21234088, Julie Perkins. NTREIS
- $325,0004 bd2 ba1.7k sqft301 Wintergreen Ct, Weatherford, TX 76085For SaleMLS ID #21238298, Ally Jolly. NTREIS
- $350,0003 bd2 ba1.7k sqft2413 Scotts Meadow Ct, Weatherford, TX 76087For SaleMLS ID #21324181, Tammy Rokus. NTREIS
- $330,0004 bd2 ba1.8k sqft506 Brazos Hills Dr, Weatherford, TX 76087For SaleMLS ID #21286082, Jodi Wilson. NTREIS
- $249,9002 bd2 ba1.2k sqft1406 S Elm St, Weatherford, TX 76086For SaleMLS ID #21317267, Ryan Zamarron. NTREIS
- $359,9004 bd2 ba2k sqft2110 Timber Cove Ct, Weatherford, TX 76087For SaleMLS ID #21305550, Julie Short. NTREIS
- $352,0003 bd2 ba1.7k sqft2428 Oconnor Ranch Dr, Weatherford, TX 76087For SaleMLS ID #21286074, Ann Motheral. NTREIS
- $355,0004 bd2 ba2.2k sqft2233 Caroline Dr, Weatherford, TX 76087For SaleMLS ID #21316797, Clinton Shipley. NTREIS
- $375,0003 bd2 ba1.5k sqft109 Sanchez Creek Ct, Weatherford, TX 76088For Sale By Owner
