Skip main navigation
Off market
  • $374,800

    206 Waters Edge Dr, Kingsland, GA 31548

    4beds
    2,467sqft
    SingleFamily
    Built in 2019
    0.26 Acres Lot
    $374,800 Zestimate®
    $152/sqft
    $2,369 Estimated rent

    Home value

    $374,800

    $356,000 - $394,000

    $2,369/mo

    Zestimate® history
    Loading
    Loading...

    Owner options

    List your home for rent

    $2,369/mo

    Rent Zestimate®

    Find your next renter with Zillow Rental Manager. Plus, with online applications, you can quickly screen prospective tenants – for free.

    Learn more

    $2,369/mo

    Rent Zestimate®

    Refinance and save

    $2,378/mo

    Est. payment

    Refinancing to a lower rate could help reduce your monthly payments and save thousands over the life of the loan.

    See today's rates

    $2,378/mo

    Est. payment

    Explore your selling options

    Work with a Zillow partner agent

    Leverage their expertise and Zillow's premium Showcase listings to get your home seen by more buyers.

    Get started

    List with your own agent

    Get your home in front of millions of buyers by listing it on Zillow.

    Learn how to do it

    Sell it yourself

    Take full control of how buyers see your home on Zillow by listing For Sale by Owner (FSBO).

    List your home

    What's special

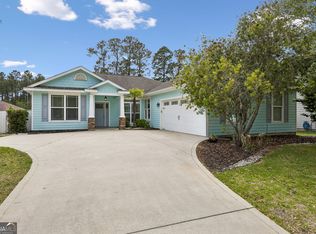
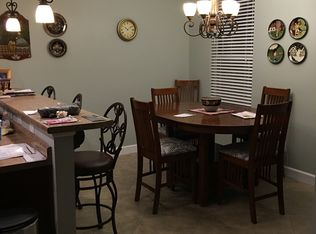
    Beautiful WH Gross constructed 4 bedroom, 2 1/2 bath home in the rapidly expanding Waters Edge neighborhood. Your insta-pot can get an insta-spot in this massive kitchen with built in prep island. From the expansive kitchen you can watch whats happening in the living room, backyard, and around the neighborhood lake. Just off the kitchen you will find a convenient computer nook and large laundry room. The separate dining room is well equipt for that huge dining table you have been dreaming of. Recently updated wood flooring in the living room, dining room, and master bedroom, and tile in the rest of the main living areas. The large master suite boasts a large walk-in shower, separate soaking tub, double sinks, huge master closet, why would you ever want to leave? Let the dogs out to play in this fully fenced enormous backyard with covered patio. The affordable HOA dues cover the huge community playground, gazebo by the lake, front lawn maintenance, and all common areas. This home is within walking distance from Starbucks, Winn Dixie, and dining, or running distance to the 24 hour gym.

    This property is off market, which means it's not currently listed for sale or rent on Zillow. This may be different from what's available on other websites or public sources.

    Facts & features

    Interior

    Bedrooms & bathrooms
    • Bedrooms: 4
    • Bathrooms: 3
    • Full bathrooms: 2
    • 1/2 bathrooms: 1
    • Main level bathrooms: 3
    • Main level bedrooms: 4
    Heating
    • Forced air, Electric
    Cooling
    • Central
    Appliances
    • Included: Dishwasher, Garbage disposal, Range / Oven, Refrigerator
    • Laundry: Laundry Room, In Kitchen
    Features
    • High Ceilings, Tile Bath, Tile Floors, Tray Ceiling(s), Laminate Flooring
    • Flooring: Tile, Laminate
    • Basement: Slab/None
    Interior area
    • Structure area source: Public Record
    • Total interior livable area: 2,467 sqft
    • Finished area below ground: 0

    Property

    Parking
    • Total spaces: 2
    • Parking features: Garage - Attached
    • Details: Attached, Off Street, 2 Car
    Features
    • Patio & porch: Deck/Patio, Porch
    • Exterior features: Stone, Cement / Concrete
    • Has view: Yes
    • View description: Water
    • Has water view: Yes
    • Water view: Water
    Lot
    • Size: 0.26 Acres
    Details
    • Additional structures: Garage(s)
    • Parcel number: 108F129

    Construction

    Type & style
    • Home type: SingleFamily
    • Architectural style: Ranch
    Materials
    • Foundation: Slab
    • Roof: Composition
    Condition
    • Year built: 2019

    Utilities & green energy

    • Water: Public Water
    Green energy
    • Energy efficient items: Double Pane/Thermo, Water Heater-electric

    Community & neighborhood

    Security
    • Security features: Alarm - Burglar
    Location
    • Region: Kingsland

    HOA & financial

    HOA
    • Has HOA: Yes
    • HOA fee: $75 monthly
    • Amenities included: Playground, Neighborhood Association, Sidewalks, Street Lights, Park
    • Services included: Maintenance Grounds, Maintenance Structure, Other (See Remarks), Management Fee

    Other

    Other facts
    • ViewYN: true
    • Flooring: Tile, Laminate
    • Appliances: Dishwasher, Range/Oven, Refrigerator, Disposal, Electric Water Heater
    • Heating: Electric, Central
    • ArchitecturalStyle: Ranch
    • GarageYN: true
    • PatioAndPorchFeatures: Deck/Patio, Porch
    • HeatingYN: true
    • CoolingYN: true
    • FoundationDetails: Slab
    • CommunityFeatures: Playground, Sidewalks, Street Lights, Park
    • AssociationFeeIncludes: Maintenance Grounds, Maintenance Structure, Other (See Remarks), Management Fee
    • ExteriorFeatures: Fenced Yard, Sprinkler System, Porch, Playground, Deck/Patio
    • ConstructionMaterials: Stone, Concrete
    • Roof: Composition
    • MainLevelBathrooms: 3
    • ParkingFeatures: Attached, Off Street, Garage, 2 Car
    • OtherParking: Attached, Off Street, 2 Car
    • Cooling: Central Air
    • View: Water
    • LaundryFeatures: Laundry Room, In Kitchen
    • OtherStructures: Garage(s)
    • StructureType: House
    • InteriorFeatures: High Ceilings, Tile Bath, Tile Floors, Tray Ceiling(s), Laminate Flooring
    • AssociationAmenities: Playground, Neighborhood Association, Sidewalks, Street Lights, Park
    • BelowGradeFinishedArea: 0
    • BuildingAreaSource: Public Record
    • FarmLandAreaSource: Public Record
    • GreenEnergyEfficient: Double Pane/Thermo, Water Heater-electric
    • LivingAreaSource: Public Record
    • LotDimensionsSource: Public Records
    • SecurityFeatures: Alarm - Burglar
    • WaterSource: Public Water
    • Basement: Slab/None
    • MainLevelBedrooms: 4
    • BeastPropertySubType: Single Family Detached
    • MlsStatus: Under Contract

    Price history

    DateEventPrice
    3/30/2020Sold$251,000-1.5%$102/sqft
    Source: Public Record Report a problem
    3/7/2020Pending sale$254,900$103/sqft
    Source: Crest Realty #8744471 Report a problem
    2/28/2020Listed for sale$254,900+13.3%$103/sqft
    Source: Crest Realty #8744471 Report a problem
    1/12/2018Sold$225,000+2.3%$91/sqft
    Source: Scout MLS #1585962 Report a problem
    12/4/2017Pending sale$220,000$89/sqft
    Source: Watson Realty Corp. #8275639 Report a problem
    12/1/2017Price change$220,000-6.4%$89/sqft
    Source: Watson Realty Corp. #8275639 Report a problem
    10/24/2017Price change$235,000+2.2%$95/sqft
    Source: Watson Realty Corp. #8275639 Report a problem
    10/21/2017Price change$230,000-2.1%$93/sqft
    Source: Watson Realty Corp. #8275639 Report a problem
    10/20/2017Listed for sale$235,000+35.1%$95/sqft
    Source: Watson Realty Corp. #8275639 Report a problem
    1/3/2014Sold$174,000-0.4%$71/sqft
    Source: Public Record Report a problem
    10/18/2013Price change$174,750-5.4%$71/sqft
    Source: Assist 2 Sell Buyers & Sellers Realty #07153791 Report a problem
    9/12/2013Listed for sale$184,750+2.1%$75/sqft
    Source: Assist 2 Sell Buyers & Sellers Realty #07153791 Report a problem
    6/4/2013Sold$180,931-21.3%$73/sqft
    Source: Public Record Report a problem
    4/7/2008Sold$230,000+475%$93/sqft
    Source: Public Record Report a problem
    1/17/2008Sold$40,000$16/sqft
    Source: Public Record Report a problem

    Public tax history

    YearProperty taxesTax assessment
    2025$2 -95%$122,150 +3.4%
    2024$37 -99.1%$118,150
    2023$4,075 -0.5%$118,150 +6%
    2022$4,096 +7.8%$111,468 +12.4%
    2021$3,801 +10.5%$99,180 +14.7%
    2020$3,440 +4.9%$86,444
    2019$3,280 +2.1%$86,444
    2018$3,211 -1.1%$86,444 +9.9%
    2017$3,246 +25.8%$78,668 +3%
    2016$2,580 $76,390 -2.6%
    2015$2,580 -10.7%$78,390
    2014$2,889 $78,390 -4.9%
    2013$2,889 $82,390
    2012-- --
    2011-- --
    2010-- --
    2009-- $96,938 +573.2%
    2008-- $14,400

    Find assessor info on the county website

    Neighborhood: 31548

    Nearby schools

    GreatSchools rating
    Schools provided by the listing agent
    • Elementary: David L Rainer
    • Middle: Camden
    • High: Camden County

    Source: The MLS. This data may not be complete. We recommend contacting the local school district to confirm school assignments for this home.

    Get pre-qualified for a loan
    At Zillow Home Loans, we can pre-qualify you in as little as 5 minutes with no impact to your credit score.

    An equal housing lender. NMLS #10287.

    Sell for more on Zillow
    Get a Zillow Showcase℠ listing at no additional cost and you could sell for .
    $374,800
    2% more
    +$7,496
    With Zillow Showcase(estimated)
    $382,296