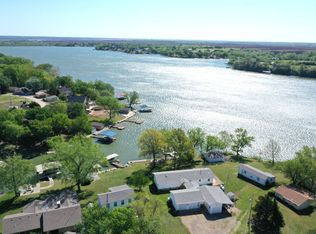
Spend your weekends on the water at 206 Watersedge Loop on Council Grove City Lake. This 3-bedroom, 3-bath lakefront home is designed for making memories, from mornings on the private balcony off the primary bedroom to evenings spent on the floor-to-ceiling screened-in porch, offering an open-air feel with added comfort. The bright, open main level creates a natural gathering space filled with light, while the shoreline invites you to enjoy boating, swimming, and fishing with a floating dock, great water depth, and easy access to the main body of the lake. A finished lakeside patio and steps into the water make relaxing by the lake simple and enjoyable. The detached two-car garage provides space for vehicles, boats and lake toys, and the patio between the home and garage is perfect for grilling and entertaining. Offered furnished, this is a true turn-key lake retreat. Located just 90 minutes from both the Kansas City and Wichita metro areas, it's close enough to enjoy every weekend while still offering a true escape. Contact us today to learn more or schedule your private showing.
Under contract
Price cut: $30K (5/18)
$895,000
206 Watersedge Loop #D-17, Council Grove, KS 66846
3beds
1,824sqft
Single Family Residence
Built in 1996
10,454 Square Feet Lot
$848,100 Zestimate®
$491/sqft
$-- HOA
What's special
Finished lakeside patio
- 66 days |
- 669 |
- 14 |
Zillow last checked:
Listing updated:
Listed by:
Ryan Moss 785-477-5096,
Lakeside Properties
Source: My State MLS,MLS#: 11737414
Facts & features
Interior
Bedrooms & bathrooms
- Bedrooms: 3
- Bathrooms: 3
- Full bathrooms: 3
Rooms
- Room types: Breakfast Room, En Suite, First Floor Bathroom, Kitchen, Laundry Room, Living Room, Master Bedroom
Kitchen
- Features: Open
Basement
- Area: 0
Heating
- Natural Gas, Forced Air
Cooling
- Central
Appliances
- Included: Dishwasher, Disposal, Dryer, Refrigerator, Microwave, Oven, Washer, Water Heater, Stainless Steel Appliances
Features
- Flooring: Carpet, Stone, Tile
- Basement: Crawl
- Number of fireplaces: 1
- Furnished: Yes
Interior area
- Total structure area: 1,824
- Total interior livable area: 1,824 sqft
- Finished area above ground: 1,824
Property
Parking
- Total spaces: 2
- Parking features: Driveway, Detached
- Garage spaces: 2
- Has uncovered spaces: Yes
Features
- Stories: 2
- Patio & porch: Patio, Covered Porch, Screened Porch
- Exterior features: Utilities
- Has view: Yes
- View description: Lake, Scenic, Water
- Has water view: Yes
- Water view: Lake,Water
- Waterfront features: Dock, Dock Rights, Lake
- Body of water: Council Grove City Lake
Lot
- Size: 10,454 Square Feet
- Features: Trees
Details
- Lease amount: $0
Construction
Type & style
- Home type: SingleFamily
- Architectural style: Cape
- Property subtype: Single Family Residence
Materials
- Frame, Aluminum Siding, HardiPlank Type
- Roof: Asphalt
Condition
- New construction: No
- Year built: 1996
Utilities & green energy
- Electric: Amps(0)
- Sewer: Private Septic
- Water: Well
- Utilities for property: Naturl Gas Available
Community & HOA
HOA
- Has HOA: No
Location
- Region: Council Grove
Financial & listing details
- Price per square foot: $491/sqft
- Annual tax amount: $7,283
- Date on market: 4/30/2026
- Date available: 05/02/2026
- Listing agreement: Exclusive
Estimated market value
$848,100
$806,000 - $891,000
$1,719/mo
Price history
| Date | Event | Price |
|---|---|---|
| 6/23/2026 | Contingent | $895,000$491/sqft |
Source: My State MLS #11737414 Report a problem | ||
| 5/18/2026 | Price change | $895,000-3.2%$491/sqft |
Source: My State MLS #11737414 Report a problem | ||
| 4/30/2026 | Listed for sale | $925,000$507/sqft |
Source: My State MLS #11737414 Report a problem | ||
Public tax history
Tax history is unavailable.
Monthly payment
Est. payment$--/mo
Payment breakdown
Explore the cost of this home by adjusting the details. Changes won't be saved.All calculations are estimates and provided by Zillow, Inc. for informational purposes only. Actual amounts may vary.
HOA fees may include property taxes on listings classified as Co-Ops. Contact the listing agent and/or owner for fee details.
Mortgage interest rates are dependent on a number of factors, including credit score, down payment, and repayment length. Interest rate data provided by Zillow Group Marketplace, Inc. as of 1/1/1970 from various mortgage lenders with which we have lead or other similar arrangements; the Estimated Payment is an average of those rates.
See how much you could borrow to make a competitive offer.
Climate risks
Neighborhood: 66846
Nearby schools
GreatSchools rating
- 3/10Council Grove Elementary SchoolGrades: PK-6Distance: 4.8 mi
- 6/10Council Grove High SchoolGrades: 7-12Distance: 4.2 mi
- 2/10Prairie Heights Middle SchoolGrades: K-6Distance: 13.9 mi
Schools provided by the listing agent
- District: Usd 417
Source: My State MLS. This data may not be complete. We recommend contacting the local school district to confirm school assignments for this home.
A local agent can set up tours, give advice and negotiate with sellers.
A local lender can help you make sure your offer is ready when you are.


- Kansas
- Morris County
- Council Grove
- 66846
- 206 Watersedge Loop Unit D-17
Nearby cities
Nearby zip codes
Other Council Grove Topics
