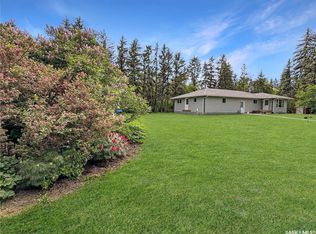
This move in bungalow has been tastefully renovated. The main floor features 2 bedrooms, Living room with gleaming hardwood floors, complete upgraded 4 pce bath and bright kitchen. Basement has new sewer line, water line, All new plumbing, energy efficient furnace, new electric water heater. All landscaping has been completed and graded to the spacious yard with Detached garage and shop. Close to school and bonus of the Town of Lipton R0 water this bungalow is ready for first time buyer or revenue churner.
Active
C$84,900
206 Watson STREET, Lipton, SK S0G 3B0
4beds
1baths
885sqft
Single Family Residence
Built in 1953
-- sqft lot
$-- Zestimate®
C$96/sqft
C$-- HOA
What's special
Tastefully renovatedBright kitchenSpacious yardDetached garage and shopEnergy efficient furnaceNew electric water heater
- 75 days
- 45
- 0
Zillow last checked:
Listing updated:
Listed by:
John McNally,
Hatfield Valley Agencies Inc.
Source: Saskatchewan REALTORS® Association,MLS®#: SK040180Originating MLS®#: Saskatchewan REALTORS® Association
Facts & features
Interior
Bedrooms & bathrooms
- Bedrooms: 4
- Bathrooms: 1
Bedroom
- Features: Room Floor: Laminate
- Level: Main
- Area: 88.24 Square Feet
- Dimensions: 8.1x10.11
Bedroom
- Features: Room Floor: Hardwood
- Level: Main
- Area: 133.05 Square Feet
- Dimensions: 9.11x13.5
Bedroom
- Features: Room Floor: Carpet
- Level: Basement
- Area: 110.72 Square Feet
- Dimensions: 8.11x12.5
Bedroom
- Features: Room Floor: Concrete
- Level: Basement
- Width: 29.5 Feet
Other
- Features: Room Floor: Vinyl Plank
- Level: Main
- Area: 57.22 Square Feet
- Dimensions: 6.8x8.7
Other
- Features: Room Floor: Vinyl Plank
- Level: Main
- Area: 130.79 Square Feet
- Dimensions: 10.9x12.2
Living room
- Features: Room Floor: Hardwood
- Level: Main
- Area: 321.03 Square Feet
- Dimensions: 15.2x21.2
Heating
- Forced Air, Natural Gas
Appliances
- Included: Water Heater, Electric Water Heater, Dryer, Refrigerator, Stove, Washer
Features
- Windows: Window Treatments
- Basement: Full,Block,Concrete
- Has fireplace: No
Interior area
- Total structure area: 885
- Total interior livable area: 885 sqft
Property
Parking
- Total spaces: 4
- Parking features: 1 Car Detached, Gravel
- Garage spaces: 1
- Has uncovered spaces: Yes
- Details: Parking Size: 22.0x16.0
Features
- Exterior features: Lawn Back, Lawn Front
- Fencing: Partial
Lot
- Features: Rectangular Lot, Trees/Shrubs
Details
- Additional structures: Shed(s)
Construction
Type & style
- Home type: SingleFamily
- Architectural style: Bungalow
- Property subtype: Single Family Residence
Materials
- Siding
- Roof: Asphalt
Condition
- Year built: 1953
Community & HOA
Location
- Region: Lipton
Financial & listing details
- Price per square foot: C$96/sqft
- Annual tax amount: C$1,691
- Date on market: 6/20/2026
- Ownership: Freehold
Price history
| Date | Event | Price |
|---|---|---|
| 8/18/2026 | Price change | C$84,900-15%C$96/sqft |
Source: Saskatchewan REALTORS® Association #SK040180 Report a problem | ||
| 7/13/2026 | Price change | C$99,900-16.7%C$113/sqft |
Source: Saskatchewan REALTORS® Association #SK040180 Report a problem | ||
| 6/20/2026 | Listed for sale | C$119,900C$135/sqft |
Source: Saskatchewan REALTORS® Association #SK040180 Report a problem | ||
Public tax history
Tax history is unavailable.
Climate risks
Neighborhood: S0G
Nearby schools
GreatSchools rating
No schools nearby
We couldn't find any schools near this home.