
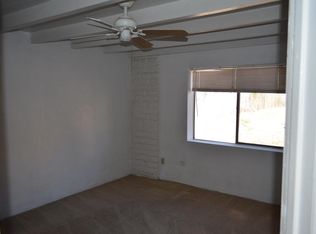
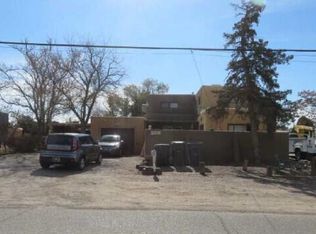
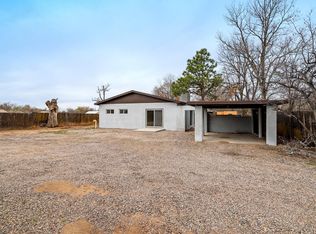
Welcome to this modern 3-bedroom, 2-bath home in Albuquerque's North Valley--designed for comfortable everyday living with unique standout finishes. Step inside to gleaming hardwood floors and a wood-burning fireplace featuring warm character and timeless appeal.The heart of the home is a bright, updated kitchen with stainless steel appliances and concrete countertops opens to the dining and living areas for effortless entertaining. A unique steel beam adds modern style and architectural interest, tying the space together with a distinctive feel.Both bathrooms have been updated, one with concrete vanity that bring a clean, contemporary look throughout the home. You'll also appreciate the large dedicated utility room, offering extra space and practicality.Enjoy outdoor living year-round with a bonus enclosed patio that opens to a large backyard--perfect for gatherings, gardening, or relaxing. Plus, side access to the backyard from both sides of the property makes parking, storage, and outdoor projects a breeze. With a 1-car garage and ample parking spaces, there's plenty of room for everyone.Additional highlights include a TPO roof, fresh paint, refrigerated air, and insulated exterior with newer stucco, providing comfort and energy efficiency. Conveniently located close to freeway access, this home is truly a must-see--minutes from everything there is to love in the North Valley.
Pending
$365,000
206 Wayne Rd NW, Albuquerque, NM 87114
3beds
1,417sqft
Single Family Residence
Built in 1950
0.34 Acres Lot
$361,500 Zestimate®
$258/sqft
$-- HOA
What's special
Wood-burning fireplaceTpo roofStainless steel appliancesRefrigerated airBright updated kitchenGleaming hardwood floors
- 31 days
- 1,533
- 113
Likely to sell faster than
Zillow last checked:
Listing updated:
Listed by:
Mariessa M Sanchez 505-440-7413,
RE/MAX SELECT 505-265-5111
Source: SWMLS,MLS#: 1109611
Facts & features
Interior
Bedrooms & bathrooms
- Bedrooms: 3
- Bathrooms: 2
- 3/4 bathrooms: 2
Primary bedroom
- Level: Main
- Area: 123.2
- Dimensions: 11 x 11.2
Bedroom 2
- Level: Main
- Area: 196.65
- Dimensions: 11.5 x 17.1
Bedroom 3
- Level: Main
- Area: 202.34
- Dimensions: 15.1 x 13.4
Dining room
- Level: Main
- Area: 59
- Dimensions: 10 x 5.9
Kitchen
- Level: Main
- Area: 99
- Dimensions: 10 x 9.9
Living room
- Level: Main
- Area: 343.71
- Dimensions: 20.1 x 17.1
Heating
- Central, Forced Air
Cooling
- Refrigerated
Appliances
- Included: Cooktop, Dryer, Microwave, Refrigerator, Range Hood, Washer
- Laundry: Other
Features
- Ceiling Fan(s), High Speed Internet, Main Level Primary, Shower Only, Separate Shower
- Flooring: Tile, Wood
- Windows: Double Pane Windows, Insulated Windows
- Has basement: No
- Number of fireplaces: 1
- Fireplace features: Wood Burning
Interior area
- Total structure area: 1,417
- Total interior livable area: 1,417 sqft
Property
Parking
- Total spaces: 1
- Parking features: Attached, Garage, RV Access/Parking
- Attached garage spaces: 1
Accessibility
- Accessibility features: None
Features
- Levels: One
- Stories: 1
- Patio & porch: Covered, Patio
- Exterior features: Private Yard
- Fencing: Back Yard,Gate,Wall
Lot
- Size: 0.34 Acres
- Features: Landscaped
- Residential vegetation: Grassed
Details
- Parcel number: 101506338552111251
- Zoning description: R-1
Construction
Type & style
- Home type: SingleFamily
- Property subtype: Single Family Residence
Materials
- Stucco
- Roof: Flat
Condition
- Resale
- New construction: No
- Year built: 1950
Utilities & green energy
- Sewer: Public Sewer
- Water: Public
- Utilities for property: Electricity Connected, Natural Gas Connected, Sewer Connected, Water Connected
Green energy
- Energy generation: None
Community & HOA
Community
- Security: Security Gate
- Subdivision: Diamond Add
Location
- Region: Albuquerque
Financial & listing details
- Price per square foot: $258/sqft
- Tax assessed value: $173,075
- Annual tax amount: $2,146
- Date on market: 8/21/2026
- Cumulative days on market: 31 days
- Listing terms: Cash,Conventional,FHA,VA Loan
Estimated market value
$361,500
$343,000 - $380,000
$2,082/mo
Price history
| Date | Event | Price |
|---|---|---|
| 9/1/2026 | Pending sale | $365,000$258/sqft |
Source:  SWMLS #1109611 Report a problem SWMLS #1109611 Report a problem | ||
| 8/21/2026 | Listed for sale | $365,000$258/sqft |
Source: SWMLS #1109611 Report a problem | ||
| 11/16/2007 | Sold | -- |
Source: Public Record Report a problem | ||
Public tax history
| Year | Property taxes | Tax assessment |
|---|---|---|
| 2025 | $2,147 +3.3% | $57,686 +3% |
| 2024 | $2,079 +1.8% | $56,006 +3% |
| 2023 | $2,041 +6.2% | $54,375 +3% |
| 2022 | $1,921 +3.4% | $52,792 +3% |
| 2021 | $1,858 +1.8% | $51,255 +3% |
| 2020 | $1,825 | $49,762 +23% |
| 2019 | -- | $40,471 |
| 2018 | $1,279 -10.7% | $40,471 +3% |
| 2017 | $1,432 +7.9% | $39,292 +6.1% |
| 2016 | $1,327 -96.3% | $37,037 +3% |
| 2015 | $35,959 +2829.2% | $35,959 +3% |
| 2014 | $1,228 | $34,912 +3% |
| 2013 | $1,228 | $33,895 +3% |
| 2012 | -- | $32,909 +3% |
| 2011 | -- | $31,950 +3% |
| 2010 | -- | $31,023 -38.4% |
| 2009 | -- | $50,396 +3% |
| 2008 | -- | $48,928 +72.3% |
| 2007 | -- | $28,391 |
| 2006 | -- | $28,391 |
| 2005 | -- | $28,391 |
| 2004 | -- | $28,391 |
| 2003 | -- | $28,391 |
| 2002 | -- | $28,391 +3% |
| 2001 | -- | $27,564 +1.2% |
| 2000 | -- | $27,231 |
Find assessor info on the county website
Monthly payment
Est. payment
Payment breakdown
Explore the cost of this home by adjusting the details. Changes won't be saved.Climate risks
Neighborhood: North Valley
Nearby schools
Schools provided by the listing agent
- Elementary: Los Ranchos
- Middle: Taylor
- High: Valley
Source: SWMLS. This data may not be complete. We recommend contacting the local school district to confirm school assignments for this home.
Similar homes
- $--3 bd2 ba1.7k sqft619 Calle Del Pajarito NW, Los Ranchos De Albuquerque, NM 87114AuctionServiceLink Auction
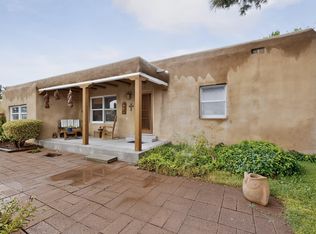
- $335,0002 bd1 ba1.2k sqft1008 Paz Del Valle Ct NW, Albuquerque, NM 87114For Sale
 MLS ID #1110366, Juan F Duran, Berkshire Hathaway NM Prop. SWMLS
 - $350,0002 bd1 ba1.2k sqft117 Carlito Rd NW, Albuquerque, NM 87107For Sale
 MLS ID #1111182, CJ Ciddio, Coldwell Banker Legacy. SWMLS
 - $390,0003 bd2 ba1.9k sqft10819 Chicobush Dr NW, Albuquerque, NM 87114For Sale
 MLS ID #1111281, Miriam Anderson, Realty One of New Mexico. SWMLS
