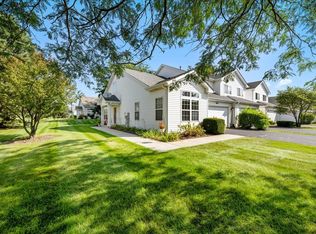
Great location in the heart of Batavia, around the corner and down the hill to the Fox River. 2 bedrooms, 1.1 baths, laundry in unit, eat in kitchen, hardwood floors throughout the home. Anderson Windows, sliding door to deck, nice fenced yard and roof 2014, HVAC 2024, Dishwasher and Stove 2024, both toilets 2026. Freshly painted 2026. Some cleanup is in process of being finished. Please excuse any clutter i.e. garage and back yard.
New
$299,900
206 Webster St #206, Batavia, IL 60510
2beds
1,132sqft
Duplex, Single Family Residence
Built in 1983
-- sqft lot
$-- Zestimate®
$265/sqft
$-- HOA
What's special
Nice fenced yardEat in kitchenFreshly paintedAnderson windowsLaundry in unitSliding door to deckBoth toilets
- --
- 301
- views
- 11
- saves
Zillow last checked:
Listing updated:
Listed by:
Arthur Moore 847-767-4373,
HomeSmart Connect LLC,
Jim Sperandio,
HomeSmart Connect LLC
Source: MRED as distributed by MLS GRID,MLS#: 12747756
Facts & features
Interior
Bedrooms & bathrooms
- Bedrooms: 2
- Bathrooms: 2
- Full bathrooms: 1
- 1/2 bathrooms: 1
Rooms
- Room types: Eating Area
Primary bedroom
- Features: Flooring (Hardwood)
- Level: Main
- Area: 154 Square Feet
- Dimensions: 14X11
Bedroom 2
- Features: Flooring (Hardwood), Window Treatments (Blinds)
- Level: Main
- Area: 132 Square Feet
- Dimensions: 11X12
Eating area
- Features: Flooring (Hardwood)
- Level: Main
- Area: 121 Square Feet
- Dimensions: 11X11
Kitchen
- Features: Kitchen (Eating Area-Table Space), Flooring (Linoleum), Window Treatments (Blinds)
- Level: Main
- Area: 88 Square Feet
- Dimensions: 11X8
Laundry
- Features: Flooring (Ceramic Tile)
- Level: Main
- Area: 54 Square Feet
- Dimensions: 6X9
Living room
- Features: Flooring (Hardwood), Window Treatments (Blinds, Curtains/Drapes)
- Level: Main
- Area: 192 Square Feet
- Dimensions: 16X12
Heating
- Natural Gas, Forced Air
Cooling
- Central Air
Appliances
- Included: Range, Dishwasher, Refrigerator, Dryer
- Laundry: Main Level, Washer Hookup
Features
- 1st Floor Bedroom, 1st Floor Full Bath
- Flooring: Hardwood
- Basement: None
Interior area
- Total structure area: 0
- Total interior livable area: 1,132 sqft
Property
Parking
- Total spaces: 1
- Parking features: Concrete, Garage Door Opener, Yes, Garage Owned, Attached, Garage
- Attached garage spaces: 1
- Has uncovered spaces: Yes
Accessibility
- Accessibility features: No Disability Access
Features
- Patio & porch: Deck
- Fencing: Fenced
Lot
- Size: 6,072 Square Feet
- Dimensions: 46 X 132
- Features: Corner Lot
Details
- Additional structures: Shed(s)
- Parcel number: 1222283020
- Special conditions: None
Construction
Type & style
- Home type: MultiFamily
- Property subtype: Duplex, Single Family Residence
Materials
- Frame
- Foundation: Concrete Perimeter
- Roof: Asphalt
Condition
- New construction: No
- Year built: 1983
Utilities & green energy
- Electric: Circuit Breakers
- Sewer: Public Sewer
- Water: Public
Community & HOA
HOA
- Services included: None
Location
- Region: Batavia
Financial & listing details
- Price per square foot: $265/sqft
- Annual tax amount: $4,746
- Date on market: 9/2/2026
- Ownership: Fee Simple
Estimated market value
Not available
Estimated sales range
Not available
Not available
Price history
| Date | Event | Price |
|---|---|---|
| 6/8/2016 | Sold | $143,500-1.6%$127/sqft |
Source:  MRED as distributed by MLS GRID #09186221 Report a problem MRED as distributed by MLS GRID #09186221 Report a problem | ||
| 4/26/2016 | Pending sale | $145,900$129/sqft |
Source: RE/MAX Excels #09186221 Report a problem | ||
| 4/6/2016 | Listed for sale | $145,900$129/sqft |
Source: RE/MAX Excels #09186221 Report a problem | ||
Public tax history
Tax history is unavailable.
Find assessor info on the county website
Monthly payment
Est. payment
Payment breakdown
Explore the cost of this home by adjusting the details. Changes won't be saved.Climate risks
Neighborhood: Downtown
Nearby schools
Schools provided by the listing agent
- District: 101
Source: MRED as distributed by MLS GRID. This data may not be complete. We recommend contacting the local school district to confirm school assignments for this home.
Similar homes
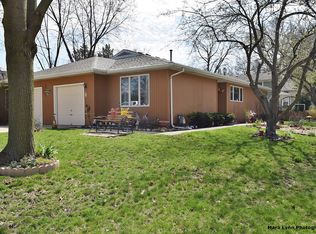
- $250,0003 bd2 ba1.1k sqft640 North Ave, Batavia, IL 60510New
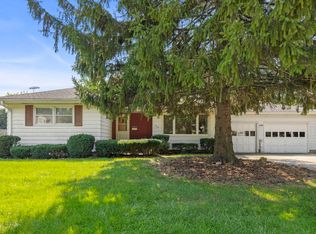 MLS ID #12742591, Anna Modaff, ABR,RENE, Keller Williams Inspire. MRED as distributed by MLS GRID
 - $299,9002 bd3 ba1.2k sqft259 Mill St, Batavia, IL 60510Active
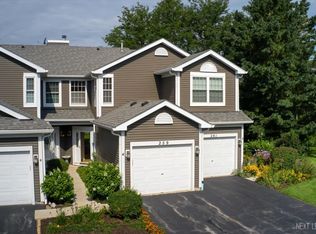 MLS ID #12737879, Jennifer Rasmussen, @properties Christie's International Real Estate. MRED as distributed by MLS GRID
 - $294,9002 bd3 ba1.4k sqft1641 Abington Ln, North Aurora, IL 60542New
 MLS ID #12744279, Amy Fichtel-Schwartz, Keller Williams Innovate - Aurora. MRED as distributed by MLS GRID
 - $299,9003 bd2 ba1.2k sqft29W455 Hawthorne Ln, Warrenville, IL 60555New
 MLS ID #12750517, Andrew Jay, Crosstown Realtors, Inc.. MRED as distributed by MLS GRID
