Fantastic 4 bedroom, 2.5 bath home loaded with updates and truly move-in ready! Recent improvements include new hardwood flooring, new carpet, new baseboards, fresh paint, and new window treatments, just to name a few. Step inside to a vaulted living room featuring a cozy wood-burning fireplace, seamlessly flowing into a light filled dining room with bay walkout. The spacious kitchen offers newer stainless appliances, tile backsplash, and ample cabinet space- perfect for everyday living and entertaining. The primary suite is a retreat of its own, complete with a large closet and a private en suite bath featuring an oversized vanity and walk-in shower. Two additional bedrooms, each with double closets, share an updated full bath with a comfort height vanity and tub/shower. The finished lower level expands your living space with a generous fourth bedroom sporting dual closets, and newer vinyl flooring, along with a convenient powder room and a versatile bonus room. Additional highlights include a 2 car garage, fresh landscaping, freshly painted exterior doors and shutters, a newly stained deck, and a fenced backyard- ideal for kids and pets. Unbeatable location! Just minutes from Downtown Washington, with easy access to popular shops, dining, and local amenities. Don’t miss your chance to call this exceptional home yours!
Closed
Street View
Listed by: Compass Realty Group • Laura J Sanders • Contact: 314-605-2581
Bought with: Coldwell Banker Realty - Gundaker
Price Unknown
206 Wenona Dr, Washington, MO 63090
4beds
1,903sqft
Single Family Residence
Built in 1992
8,145 Square Feet Lot
$298,100 Zestimate®
$--/sqft
$2,350 Estimated rent
Home value
$298,100
$215,000 - $411,000
$2,350/mo
Zestimate® history
Owner options
List your home for rent
$2,350/mo
Rent Zestimate®
Find your next renter with Zillow Rental Manager. Plus, with online applications, you can quickly screen prospective tenants – for free.
$2,350/mo
Rent Zestimate®
Refinance and save
Refinancing to a lower rate could help reduce your monthly payments and save thousands over the life of the loan.
Explore your selling options
Work with a Zillow partner agent
Leverage their expertise and Zillow's premium Showcase listings to get your home seen by more buyers.
Get startedList with your own agent
Get your home in front of millions of buyers by listing it on Zillow.
Learn how to do itSell it yourself
Take full control of how buyers see your home on Zillow by listing For Sale by Owner (FSBO).
List your homeWhat's special
Cozy wood-burning fireplaceNew window treatmentsNewly stained deckFresh paintNew carpetPrivate en suite bathLarge closet
Zillow last checked:
Listing updated:
Listed by:
Laura J Sanders 314-605-2581,
Compass Realty Group
Bought with:
Dana M Mosher, 2014031637
Coldwell Banker Realty - Gundaker
Source: MARIS,MLS#: 26018654 Originating MLS: St. Louis Association of REALTORS
Originating MLS: St. Louis Association of REALTORSFacts & features
Interior
Bedrooms & bathrooms
- Bedrooms: 4
- Bathrooms: 3
- Full bathrooms: 2
- 1/2 bathrooms: 1
- Main level bathrooms: 2
- Main level bedrooms: 3
Primary bedroom
- Features: Floor Covering: Carpeting
- Level: Main
- Area: 210
- Dimensions: 15x14
Bedroom 2
- Features: Floor Covering: Carpeting
- Level: Main
- Area: 100
- Dimensions: 10x10
Bedroom 3
- Features: Floor Covering: Carpeting
- Level: Main
- Area: 110
- Dimensions: 11x10
Bedroom 4
- Features: Floor Covering: Vinyl
- Level: Lower
- Area: 154
- Dimensions: 14x11
Bonus room
- Features: Floor Covering: Carpeting
- Level: Lower
- Area: 120
- Dimensions: 12x10
Dining room
- Features: Floor Covering: Wood
- Level: Main
- Area: 144
- Dimensions: 12x12
Kitchen
- Features: Floor Covering: Ceramic Tile
- Level: Main
- Area: 144
- Dimensions: 12x12
Living room
- Features: Floor Covering: Wood
- Level: Main
- Area: 255
- Dimensions: 17x15
Heating
- Forced Air
Cooling
- Ceiling Fan(s), Central Air
Appliances
- Included: Stainless Steel Appliance(s), Dishwasher, Microwave, Electric Oven, Electric Water Heater
- Laundry: Laundry Room, Lower Level
Features
- Ceiling Fan(s), Dining/Living Room Combo, Entrance Foyer, Open Floorplan, Pantry, Vaulted Ceiling(s)
- Flooring: Carpet, Ceramic Tile, Hardwood
- Doors: Panel Door(s)
- Basement: Partially Finished,Full,Sleeping Area,Walk-Out Access
- Number of fireplaces: 1
- Fireplace features: Wood Burning
Interior area
- Total structure area: 1,903
- Total interior livable area: 1,903 sqft
- Finished area above ground: 1,314
- Finished area below ground: 589
Property
Parking
- Total spaces: 2
- Parking features: Attached, Garage, Garage Faces Front
- Attached garage spaces: 2
Features
- Levels: Multi/Split
- Patio & porch: Deck
- Fencing: Back Yard
- Has view: Yes
- View description: Neighborhood
Lot
- Size: 8,145 Square Feet
- Dimensions: 87 x 117 x 118 x 62
- Features: Back Yard, Front Yard, Gentle Sloping, Landscaped
Details
- Parcel number: 1072604022082000
- Special conditions: Standard
Construction
Type & style
- Home type: SingleFamily
- Architectural style: Split Foyer
- Property subtype: Single Family Residence
Materials
- Brick Veneer, Vinyl Siding
- Roof: Shingle
Condition
- Year built: 1992
Utilities & green energy
- Electric: Ameren
- Sewer: Public Sewer
- Water: Public
- Utilities for property: Cable Available, Electricity Connected, Sewer Connected, Water Connected
Community & HOA
Community
- Subdivision: Haase
HOA
- Has HOA: No
Location
- Region: Washington
Financial & listing details
- Tax assessed value: $149,000
- Annual tax amount: $2,035
- Date on market: 3/31/2026
- Cumulative days on market: 4 days
- Listing terms: Cash,Conventional,FHA,VA Loan
- Ownership: Private
- Electric utility on property: Yes
Price history
| Date | Event | Price |
|---|---|---|
| 5/7/2026 | Sold | -- |
Source:  MARIS #26018654 Report a problem MARIS #26018654 Report a problem | ||
| 4/5/2026 | Pending sale | $289,900$152/sqft |
Source: MARIS #26018654 Report a problem | ||
| 3/31/2026 | Listed for sale | $289,900+20.8%$152/sqft |
Source: MARIS #26018654 Report a problem | ||
| 2/27/2025 | Sold | -- |
Source: MARIS #24077375 Report a problem | ||
| 2/17/2025 | Pending sale | $240,000$126/sqft |
Source: MARIS #24077375 Report a problem | ||
| 2/17/2025 | Listing removed | $240,000$126/sqft |
Source: MARIS #24077375 Report a problem | ||
| 1/31/2025 | Price change | $240,000-11.1%$126/sqft |
Source: MARIS #24077375 Report a problem | ||
| 12/24/2024 | Listed for sale | $269,900$142/sqft |
Source: MARIS #24077375 Report a problem | ||
Public tax history
| Year | Property taxes | Tax assessment |
|---|---|---|
| 2024 | $1,607 0% | $28,310 |
| 2023 | $1,607 -4.3% | $28,310 -4.3% |
| 2022 | $1,680 +0.3% | $29,570 |
| 2021 | $1,676 +6% | $29,570 +10% |
| 2020 | $1,581 +3.3% | $26,876 |
| 2019 | $1,531 +0.2% | $26,876 +3.9% |
| 2017 | $1,528 +11% | $25,865 +9.1% |
| 2016 | $1,376 | $23,716 |
| 2015 | $1,376 | $23,716 -0.8% |
| 2014 | $1,376 | $23,918 |
| 2013 | -- | $23,918 -12.4% |
| 2012 | -- | $27,315 |
| 2011 | -- | $27,315 -4.7% |
| 2010 | -- | $28,654 |
| 2009 | -- | $28,654 +14.6% |
| 2006 | $1,350 +0.4% | $25,004 |
| 2005 | $1,345 +14.1% | $25,004 +14.9% |
| 2004 | $1,179 +0.4% | $21,759 |
| 2003 | $1,174 +10% | $21,759 +8.2% |
| 2002 | $1,067 -1.2% | $20,110 |
| 2001 | $1,080 +5.2% | $20,110 +5.4% |
| 2000 | $1,026 | $19,074 |
Find assessor info on the county website
Neighborhood: 63090
Nearby homes
- $290,8003 bd3 ba1.5k sqft208 Wenona Dr, Washington, MO 63090Off Market
- $--3 bd3 ba1.7k sqft7 Edward Pl, Washington, MO 63090Sold
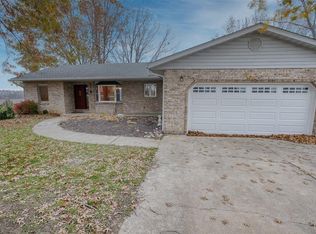
- $29,3302 bd2 ba1.4k sqft5/7 Wenona Dr, Washington, MO 63090Off Market
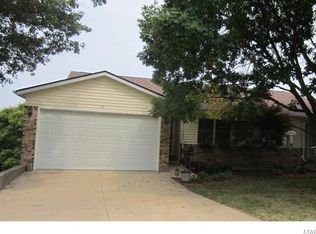
- $29,3904 bd3 ba2.2k sqft9/11 Wenona Dr, Washington, MO 63090Off Market
- $32,8804 bd2 ba2.2k sqft101/103 Wenona Dr, Washington, MO 63090Off Market
- $32,7403 bd3 ba1.1k sqft113/115 Wenona Dr, Washington, MO 63090Off Market
- $271,1003 bd1 ba1.4k sqft202 Wenona Dr, Washington, MO 63090Off Market
- $332,5003 bd3 ba1.7k sqft9 Edward Pl, Washington, MO 63090Off Market
Nearby schools
GreatSchools rating
- 6/10South Point Elementary SchoolGrades: K-6Distance: 2.6 mi
- 6/10Washington Middle SchoolGrades: 7-8Distance: 1.2 mi
- 7/10Washington High SchoolGrades: 9-12Distance: 1.2 mi
Schools provided by the listing agent
- Elementary: South Point Elem.
- Middle: Washington Middle
- High: Washington High
Source: MARIS. This data may not be complete. We recommend contacting the local school district to confirm school assignments for this home.
- Missouri
- Franklin County
- Washington
- 63090
- 206 Wenona Dr
Nearby cities
Nearby zip codes
Other Washington Topics
