Skip main navigation
Sold for $750,000
  • $750,000

    206 Weschase Row SE, Huntsville, AL 35801

    3beds
    2,901sqft
    Single Family Residence
    Built in 1988
    0.39 Acres Lot
    $822,100 Zestimate®
    $259/sqft
    $2,692 Estimated rent

    Home value

    $822,100

    $773,000 - $880,000

    $2,692/mo

    Zestimate® history
    Loading
    Loading...

    Owner options

    List your home for rent

    $2,692/mo

    Rent Zestimate®

    Find your next renter with Zillow Rental Manager. Plus, with online applications, you can quickly screen prospective tenants – for free.

    Learn more

    $2,692/mo

    Rent Zestimate®

    Refinance and save

    $3,440/mo

    Est. payment

    Refinancing to a lower rate could help reduce your monthly payments and save thousands over the life of the loan.

    See today's rates

    $3,440/mo

    Est. payment

    Explore your selling options

    Work with a Zillow partner agent

    Leverage their expertise and Zillow's premium Showcase listings to get your home seen by more buyers.

    Get started

    List with your own agent

    Get your home in front of millions of buyers by listing it on Zillow.

    Learn how to do it

    Sell it yourself

    Take full control of how buyers see your home on Zillow by listing For Sale by Owner (FSBO).

    List your home

    What's special

    Full brickWalk out storageFresh paintLarge screened in porchEat in kitchenFormal diningPocket doors
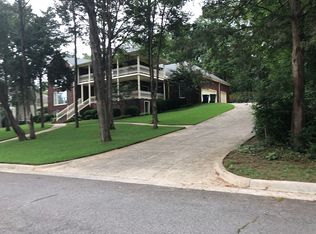
    Gorgeous Blossomwood home on a quiet cul-de-sac yet minutes from vibrant downtown. Full brick, beautifully landscaped yard with multiple charming outdoor spaces and large screened in porch. Open floor plan perfect for entertaining. Eat in kitchen with bar seating. Owner's suite on main with multiple closets and beautiful updated shower. Formal dining easily separated with pocket doors, from study/sitting room. Tons of natural light throughout the entire home. New butler's pantry with wine cooler and drink fridge. Two beds up both with walk in closets and walk out storage. Sprinkler, tankless water heater, plantation shutters, cost saving hybrid HVAC, fresh paint and new carpet upstairs.

    Zillow last checked:

    Listing updated:

    Listed by:

    Melanie Fowler 256-509-7996,

    Legend Realty

    Bought with:

    Libby Smith, 49119

    Van Valkenburgh & Wilkinson Pr

    Source: ValleyMLS,MLS#: 21857752MLS Logo

    Facts & features

    Interior

    Bedrooms & bathrooms
    • Bedrooms: 3
    • Bathrooms: 3
    • Full bathrooms: 1
    • 3/4 bathrooms: 1
    • 1/2 bathrooms: 1
    Primary bedroom
    • Features: Ceiling Fan(s), Window Cov, Wood Floor, Walk-In Closet(s)
    • Level: First
    • Area: 273
    • Dimensions: 13 x 21
    Bedroom 2
    • Features: Built-in Features, Carpet, Walk-In Closet(s)
    • Level: Second
    • Area: 224
    • Dimensions: 14 x 16
    Bedroom 3
    • Level: Second
    • Area: 176
    • Dimensions: 11 x 16
    Dining room
    • Features: 9’ Ceiling, Crown Molding, Wood Floor
    • Level: First
    • Area: 132
    • Dimensions: 11 x 12
    Kitchen
    • Features: Built-in Features, Crown Molding, Granite Counters, Pantry, Window Cov, Wood Floor
    • Level: First
    • Area: 208
    • Dimensions: 13 x 16
    Living room
    • Features: 12’ Ceiling, Built-in Features, Ceiling Fan(s), Eat-in Kitchen, Fireplace, Kitchen Island, Window Cov, Wood Floor
    • Level: First
    • Area: 405
    • Dimensions: 15 x 27
    Heating
    • Central 2
    Cooling
    • Central 2
    Appliances
    • Included: Built-In Refrigerator, Dishwasher, Disposal, Gas Cooktop, Oven, Microwave, Refrigerator
    Features
    • Basement: Crawl Space
    • Number of fireplaces: 2
    • Fireplace features: Gas Log, Two
    Interior area
    • Total interior livable area: 2,901 sqft

    Property

    Features
    • Levels: Two
    • Stories: 2
    Lot
    • Size: 0.39 Acres
    • Dimensions: 190 x 125 x 89 x 173
    Details
    • Parcel number: 1309314003033.000

    Construction

    Type & style
    • Home type: SingleFamily
    • Property subtype: Single Family Residence
    Condition
    • New construction: No
    • Year built: 1988

    Utilities & green energy

    • Sewer: Public Sewer
    • Water: Public

    Community & neighborhood

    Location
    • Region: Huntsville
    • Subdivision: Weschase

    Other

    Other facts
    • Listing agreement: Agency

    Price history

    DateEventPrice
    5/30/2024Sold$750,000+3.4%$259/sqft
    Source: ValleyMLS #21857752 Report a problem
    4/13/2024Pending sale$725,000$250/sqft
    Source: ValleyMLS #21857752 Report a problem
    4/10/2024Listed for sale$725,000+64.8%$250/sqft
    Source: ValleyMLS #21857752 Report a problem
    12/30/2014Sold$440,000-10.2%$152/sqft
    Source: ValleyMLS #540359 Report a problem
    11/27/2013Listed for sale$489,900$169/sqft
    Source: Visual Tour #540359 Report a problem

    Public tax history

    YearProperty taxesTax assessment
    2025$4,278 +34.6%$74,580 +20%
    2024$3,178 +4.6%$62,140 +4.6%
    2023$3,038 +7.5%$59,420 +7.4%
    2022$2,827 +11.6%$55,320 +11.5%
    2021$2,533 $49,620
    2020-- $49,620 +2.1%
    2019-- $48,620 +4.7%
    2018-- $46,440 +6.1%
    2017-- $43,760 -50%
    2016-- $87,520 +180%
    2015$5,076 +181.3%$31,260 -2.1%
    2014$1,805 $31,940
    2013-- $31,940 +11.8%
    2012-- $28,580
    2011-- $28,580

    Find assessor info on the county website

    Neighborhood: Fagan Springs

    Nearby schools

    GreatSchools rating
    Schools provided by the listing agent
    • Elementary: Blossomwood
    • Middle: Huntsville
    • High: Huntsville

    Source: ValleyMLS. This data may not be complete. We recommend contacting the local school district to confirm school assignments for this home.

    Get a cash offer in 3 minutes
    Find out how much your home could sell for in as little as 3 minutes with a no-obligation cash offer.
    Estimated market value
    $822,100
    Get a cash offer in 3 minutes
    Find out how much your home could sell for in as little as 3 minutes with a no-obligation cash offer.
    Estimated market value
    $822,100