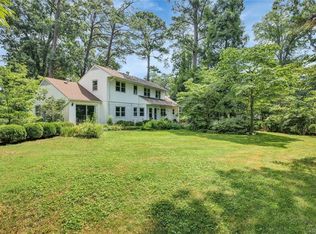
Imagine stepping into this exquisitely timeless home, built in Westham in the 40's, and completely renovated in 2018. The thoughtful details cohesively blend the charm of the past with the highest quality, modern amenities. Upon entering, you are welcomed to the spacious foyer and dining room, with a Venetian designer antique gold chandelier, hard-wood floors, moldings and shutters. The custom designed Sheila Gunst kitchen, with cabinetry by Prestige Custom Cabinetry, opens to the great room addition. The chef's kitchen has it all, including Wolfe, Bosch and GE Monogram appliances, leathered granite, custom cabinetry, gas cooking and hot water dispenser. Every aspect was thoughtfully planned, with love, for the entertainers' delight. The kitchen and great room have ample windows for enjoying natural light and shutters for privacy. The great room, with a tray ceiling, includes a fireplace with gas logs, beautiful mantel and travertine surround. The primary bedroom, located on the first floor, features a custom walk-in closet and pocket doors. Upstairs are 3 bedrooms, one with an en-suite, and the other two bedrooms share a hall bathroom. The en-suite bath has been renovated with a new sink, toilet, cabinetry, and shower enclosure, and natural stone countertop. The hall bath has been enlarged with new amenities. Enjoy evenings entertaining outdoors, savoring a cocktail on the brick patio and listening to the peaceful water feature. No detail was overlooked in the design of 206 Westham Parkway. You will not want to miss this opportunity to make it your own.
Sold for $1,500,000
$1,500,000
206 Westham Pkwy, Henrico, VA 23229
4beds
4,068sqft
Single Family Residence
Built in 1949
0.81 Acres Lot
$1,884,100 Zestimate®
$369/sqft
$4,238 Estimated rent
Home value
$1,884,100
$1.75M - $2.07M
$4,238/mo
Zestimate® history
Owner options
List your home for rent
$4,238/mo
Rent Zestimate®
Find your next renter with Zillow Rental Manager. Plus, with online applications, you can quickly screen prospective tenants – for free.
$4,238/mo
Rent Zestimate®
Refinance and save
$9,085/mo
Est. payment
Refinancing to a lower rate could help reduce your monthly payments and save thousands over the life of the loan.
$9,085/mo
Est. payment
Explore your selling options
Work with a Zillow partner agent
Leverage their expertise and Zillow's premium Showcase listings to get your home seen by more buyers.
Get startedList with your own agent
Get your home in front of millions of buyers by listing it on Zillow.
Learn how to do itSell it yourself
Take full control of how buyers see your home on Zillow by listing For Sale by Owner (FSBO).
List your homeWhat's special
Tray ceilingCustom walk-in closetAmple windowsLeathered graniteNatural stone countertopTravertine surroundBrick patio
Zillow last checked:
Listing updated:
Listed by:
Joey McPhail (804)334-1311,
Long & Foster REALTORS
Bought with:
Patrick Gee, 0225177664
Long & Foster REALTORS
Source: CVRMLS,MLS#: 2403880 Originating MLS: Central Virginia Regional MLS
Originating MLS: Central Virginia Regional MLSFacts & features
Interior
Bedrooms & bathrooms
- Bedrooms: 4
- Bathrooms: 4
- Full bathrooms: 3
- 1/2 bathrooms: 1
Primary bedroom
- Description: Hardwood floors, plantation shutters, natural ligh
- Level: First
- Dimensions: 15.0 x 18.0
Bedroom 2
- Description: Hardwood floors, 2 closets, en-suite
- Level: Second
- Dimensions: 13.0 x 15.6
Bedroom 3
- Description: Hardwood floors, 2 closets
- Level: Second
- Dimensions: 13.0 x 11.5
Bedroom 4
- Description: Hardwood floors, enlarged closet
- Level: Second
- Dimensions: 13.0 x 12.1
Additional room
- Description: Utility sink
- Level: Basement
- Dimensions: 0 x 0
Additional room
- Description: unfinished area
- Level: Basement
- Dimensions: 0 x 0
Additional room
- Description: floored, fireplace, built in cabinet
- Level: Basement
- Dimensions: 14.0 x 25.0
Dining room
- Description: Hardwood floors, plantation shutters
- Level: First
- Dimensions: 13.0 x 14.0
Family room
- Description: Hardwood floors gas fireplace, high ceilings, fan
- Level: First
- Dimensions: 17.0 x 20.0
Other
- Description: Shower
- Level: First
Other
- Description: Tub & Shower
- Level: Second
Half bath
- Level: First
Kitchen
- Description: Hdw floors, high end appliances, extended island
- Level: First
- Dimensions: 31.0 x 0.0
Laundry
- Description: Tiled floor, closet and cabinets
- Level: First
- Dimensions: 13.0 x 10.7
Living room
- Description: Hardwood floors, fireplace with mantle
- Level: First
- Dimensions: 13.0 x 24.0
Office
- Description: Off of Primary Suite, hardwood floors
- Level: First
- Dimensions: 11.5 x 10.0
Heating
- Electric, Heat Pump, Natural Gas, Zoned
Cooling
- Central Air, Electric, Zoned
Appliances
- Included: Built-In Oven, Down Draft, Dishwasher, Exhaust Fan, Gas Cooking, Disposal, Microwave, Oven, Range, Refrigerator, Range Hood, Stove, Tankless Water Heater, Water Heater
- Laundry: Washer Hookup, Dryer Hookup
Features
- Bookcases, Built-in Features, Breakfast Area, Tray Ceiling(s), Ceiling Fan(s), Dining Area, Separate/Formal Dining Room, Double Vanity, Eat-in Kitchen, Fireplace, Granite Counters, High Speed Internet, Kitchen Island, Bath in Primary Bedroom, Main Level Primary, Pantry, Recessed Lighting, Cable TV, Wired for Data, Walk-In Closet(s)
- Flooring: Ceramic Tile, Wood
- Doors: Sliding Doors, Storm Door(s)
- Windows: Storm Window(s)
- Basement: Crawl Space,Partial,Sump Pump
- Attic: Floored,Pull Down Stairs
- Number of fireplaces: 3
- Fireplace features: Gas, Vented, Wood Burning, Insert
Interior area
- Total interior livable area: 4,068 sqft
- Finished area above ground: 3,480
- Finished area below ground: 588
Property
Parking
- Total spaces: 2.5
- Parking features: Attached, Circular Driveway, Direct Access, Driveway, Garage, Garage Door Opener, Oversized, Paved, Two Spaces
- Attached garage spaces: 2.5
- Has uncovered spaces: Yes
Features
- Levels: Two
- Stories: 2
- Patio & porch: Rear Porch, Patio, Porch
- Exterior features: Sprinkler/Irrigation, Lighting, Porch, Paved Driveway
- Pool features: None
- Fencing: None
Lot
- Size: 0.81 Acres
- Features: Corner Lot, Level
- Topography: Level
Details
- Parcel number: 7587350077
- Zoning description: R1
Construction
Type & style
- Home type: SingleFamily
- Architectural style: Colonial,Two Story
- Property subtype: Single Family Residence
Materials
- Brick, Drywall, Frame, HardiPlank Type
- Roof: Composition,Slate
Condition
- Resale
- New construction: No
- Year built: 1949
Utilities & green energy
- Sewer: Public Sewer
- Water: Public
Community & HOA
Community
- Security: Security System
- Subdivision: Westham
HOA
- Has HOA: Yes
- HOA fee: $75 annually
Location
- Region: Henrico
Financial & listing details
- Price per square foot: $369/sqft
- Tax assessed value: $1,277,200
- Annual tax amount: $10,856
- Date on market: 1/12/2026
- Exclusions: Washer and dryer
- Ownership: Individuals
- Ownership type: Sole Proprietor
Price history
| Date | Event | Price |
|---|---|---|
| 3/25/2024 | Sold | $1,500,000+0.1%$369/sqft |
Source:  CVRMLS #2403880 Report a problem CVRMLS #2403880 Report a problem | ||
| 2/25/2024 | Pending sale | $1,499,000$368/sqft |
Source: CVRMLS #2403880 Report a problem | ||
| 2/16/2024 | Listed for sale | $1,499,000+83.9%$368/sqft |
Source: CVRMLS #2403880 Report a problem | ||
| 8/4/2017 | Sold | $815,000+27.3%$200/sqft |
Source: CVRMLS #1718048 Report a problem | ||
| 8/25/2005 | Sold | $640,000$157/sqft |
Source: Public Record Report a problem | ||
Public tax history
| Year | Property taxes | Tax assessment |
|---|---|---|
| 2025 | $11,569 +3.9% | $1,393,800 +6.4% |
| 2024 | $11,132 +2.5% | $1,309,600 +2.5% |
| 2023 | $10,856 +16.1% | $1,277,200 +16.1% |
| 2022 | $9,348 +0.6% | $1,099,800 +2.9% |
| 2021 | $9,297 +11.7% | $1,068,600 +9.8% |
| 2020 | $8,321 +32.6% | $973,100 +1.7% |
| 2019 | $6,276 | $956,400 +32.6% |
| 2018 | $6,276 +128.4% | $721,400 +14.2% |
| 2017 | $2,748 -46.9% | $631,800 +6.2% |
| 2016 | $5,177 +9% | $595,000 |
| 2015 | $4,748 | $595,000 +9% |
| 2014 | $4,748 | $545,800 |
| 2013 | -- | $545,800 |
| 2012 | -- | $545,800 |
| 2011 | -- | $545,800 |
| 2010 | -- | $545,800 -14.2% |
| 2009 | -- | $636,100 |
Find assessor info on the county website
Neighborhood: Westham
Nearby homes
- $1,939,9005 bd5 ba5k sqft208 Westham Pkwy, Henrico, VA 23229Off Market

- $1,457,4004 bd3 ba3.5k sqft203 Sunset Dr, Henrico, VA 23229Off Market

- $1,137,3003 bd2 ba3.5k sqft200 Sunset Dr, Henrico, VA 23229Off Market
- $1,044,4004 bd2 ba2.5k sqft204 Lakewood Dr, Henrico, VA 23229Off Market
- $755,5002 bd2 ba1.8k sqft205 Sunset Dr, Henrico, VA 23229Off Market
- $1,703,3005 bd3 ba3.4k sqft202 Westham Pkwy, Henrico, VA 23229Off Market
- $1,805,3004 bd2 ba2.8k sqft7112 University Dr, Henrico, VA 23229Off Market
- $1,010,0003 bd3 ba3k sqft210 Westham Pkwy, Henrico, VA 23229Sold
Nearby schools
GreatSchools rating
- 10/10Tuckahoe Elementary SchoolGrades: PK-5Distance: 0.4 mi
- 5/10Tuckahoe Middle SchoolGrades: 6-8Distance: 2.1 mi
- 3/10Freeman High SchoolGrades: 9-12Distance: 1.6 mi
Schools provided by the listing agent
- Elementary: Tuckahoe
- Middle: Tuckahoe
- High: Freeman
Source: CVRMLS. This data may not be complete. We recommend contacting the local school district to confirm school assignments for this home.
Get a cash offer in 3 minutes
Find out how much your home could sell for in as little as 3 minutes with a no-obligation cash offer.
Estimated market value
$1,884,100
Get a cash offer in 3 minutes
Find out how much your home could sell for in as little as 3 minutes with a no-obligation cash offer.
Estimated market value
$1,884,100
- Virginia
- Henrico County
- Henrico
- 23229
- Westham
- 206 Westham Pkwy
Nearby cities
Nearby neighborhoods
Nearby zip codes
Other Henrico Topics
