Recently updated 5 bedroom home located in a sought-after neighborhood within walking distance to FSU. Multiple improvements and updates include a 2022 HVAC, 2021 Roof, tankless water heater, replumbing, electrical rewiring, new gutters, new interior doors, and fresh paint. Interior renovations include kitchen remodel and master bathroom renovation. Floorplan offers ample living space, open kitchen and dining area, and a spacious indoor laundry/utility room. Remodeled kitchen features high end cabinetry, stainless appliances, butcher block countertops and island with bartop seating. Light and bright interior with hardwood flooring in main living area. Bedrooms also have hardwood under carpeting that can be refinished to match the main house. Large 5th bedroom would also be great study area. Property holds immense potential with its University Transition District (UT) zoning, allowing for higher density residential opportunities. Backyard is fenced/walled and includes a patio, shed, and underground storage shelter, while the pool has been filled in and the yard leveled with sod. The expansive half-acre lot extends beyond the brick wall, offering potential for further development in accordance with zoning regulations.
Sold for $369,000
$369,000
206 Westridge Dr, Tallahassee, FL 32304
5beds
1,989sqft
Single Family Residence
Built in 1950
0.47 Acres Lot
$386,000 Zestimate®
$186/sqft
$2,225 Estimated rent
Home value
$386,000
$363,000 - $413,000
$2,225/mo
Zestimate® history
Owner options
List your home for rent
$2,225/mo
Rent Zestimate®
Find your next renter with Zillow Rental Manager. Plus, with online applications, you can quickly screen prospective tenants – for free.
$2,225/mo
Rent Zestimate®
Refinance and save
$2,551/mo
Est. payment
Refinancing to a lower rate could help reduce your monthly payments and save thousands over the life of the loan.
$2,551/mo
Est. payment
Explore your selling options
Work with a Zillow partner agent
Leverage their expertise and Zillow's premium Showcase listings to get your home seen by more buyers.
Get startedList with your own agent
Get your home in front of millions of buyers by listing it on Zillow.
Learn how to do itSell it yourself
Take full control of how buyers see your home on Zillow by listing For Sale by Owner (FSBO).
List your homeWhat's special
Brick wallFresh paintAmple living spaceUtility roomUnderground storage shelterSpacious indoor laundryRemodeled kitchen
Zillow last checked:
Listing updated:
Listed by:
Trecie Leachman 321-626-7257,
Hill Spooner & Elliott Inc
Bought with:
Sarah G McKinzie, 3426209
Hum Real Estate
Source: TBR,MLS#: 369597
Facts & features
Interior
Bedrooms & bathrooms
- Bedrooms: 5
- Bathrooms: 2
- Full bathrooms: 2
Rooms
- Room types: Bonus Room, Garage, Other, Utility Room
Primary bedroom
- Dimensions: 12x11
Bedroom 2
- Dimensions: 12x9
Bedroom 3
- Dimensions: 14x11
Bedroom 4
- Dimensions: 12x11
Bedroom 5
- Dimensions: 20x10
Dining room
- Dimensions: 10x10
Family room
- Dimensions: 12x12
Kitchen
- Dimensions: 22x12
Living room
- Dimensions: 22x12
Other
- Dimensions: 17x9
Heating
- Natural Gas
Cooling
- Central Air, Ceiling Fan(s), Electric
Appliances
- Included: Dryer, Dishwasher, Ice Maker, Oven, Range, Refrigerator, Washer
Features
- Stall Shower, Split Bedrooms, Walk-In Closet(s)
- Flooring: Carpet, Hardwood, Plank, Tile, Vinyl
- Has fireplace: No
Interior area
- Total structure area: 1,989
- Total interior livable area: 1,989 sqft
Property
Parking
- Parking features: Driveway
- Has uncovered spaces: Yes
Features
- Stories: 1
- Exterior features: Fully Fenced
- Fencing: Fenced
- Has view: Yes
- View description: None
Lot
- Size: 0.47 Acres
- Dimensions: 75 x 237 x 121 x 185
Details
- Parcel number: 12073213560 A0060
- Special conditions: Standard
Construction
Type & style
- Home type: SingleFamily
- Architectural style: One Story,Traditional
- Property subtype: Single Family Residence
Materials
- Block, Concrete, Stucco, Wood Siding
- Foundation: Crawlspace
Condition
- Year built: 1950
Utilities & green energy
- Sewer: Public Sewer
Community & HOA
Community
- Subdivision: LAMBERT HEIGHTS
Location
- Region: Tallahassee
Financial & listing details
- Price per square foot: $186/sqft
- Tax assessed value: $268,124
- Annual tax amount: $4,344
- Date on market: 3/12/2024
- Cumulative days on market: 18 days
- Listing terms: Cash,Conventional
- Road surface type: Paved
Price history
| Date | Event | Price |
|---|---|---|
| 8/2/2024 | Sold | $369,000$186/sqft |
Source:  TBR #369597 Report a problem TBR #369597 Report a problem | ||
| 3/15/2024 | Contingent | $369,000$186/sqft |
Source: TBR #369597 Report a problem | ||
| 3/12/2024 | Listed for sale | $369,000+77.4%$186/sqft |
Source: TBR #369597 Report a problem | ||
| 3/29/2021 | Sold | $208,000-1%$105/sqft |
Source: TBR #328534 Report a problem | ||
| 3/16/2021 | Pending sale | $210,000$106/sqft |
Source: TBR #328534 Report a problem | ||
| 2/18/2021 | Contingent | $210,000$106/sqft |
Source: TBR #328534 Report a problem | ||
| 2/15/2021 | Listed for sale | $210,000+18.7%$106/sqft |
Source: TBR #328534 Report a problem | ||
| 8/21/2020 | Listing removed | $176,900$89/sqft |
Source: Owner Report a problem | ||
| 7/31/2020 | Listed for sale | $176,900$89/sqft |
Source: Owner Report a problem | ||
Public tax history
| Year | Property taxes | Tax assessment |
|---|---|---|
| 2025 | $5,150 +15.6% | $268,124 +15.8% |
| 2024 | $4,454 +2.5% | $231,519 +3.1% |
| 2023 | $4,344 +11.2% | $224,507 +7.9% |
| 2022 | $3,908 +9.5% | $208,042 +11.9% |
| 2021 | $3,568 +6.7% | $185,866 +5.1% |
| 2020 | $3,343 +3.3% | $176,802 +4.4% |
| 2019 | $3,236 | $169,308 +3.6% |
| 2018 | $3,236 +2.6% | $163,498 +5.6% |
| 2017 | $3,154 +15% | $154,891 +2% |
| 2016 | $2,744 | $151,856 +3.4% |
| 2015 | $2,744 | $146,876 +6.7% |
| 2014 | $2,744 | $137,624 +3.4% |
| 2013 | -- | $133,082 -0.4% |
| 2012 | -- | $133,677 -4.8% |
| 2011 | -- | $140,361 +57.8% |
| 2010 | -- | $88,970 +2.7% |
| 2009 | -- | $86,631 +0.1% |
| 2008 | -- | $86,544 -49.5% |
| 2007 | -- | $171,495 +16.7% |
| 2006 | -- | $146,902 +28.1% |
| 2005 | -- | $114,674 |
| 2004 | -- | $114,674 +11.1% |
| 2003 | -- | $103,179 +20.9% |
| 2002 | -- | $85,332 -3.4% |
| 2001 | -- | $88,381 0% |
| 2000 | $970 | $88,382 |
Find assessor info on the county website
Neighborhood: Chapel Ridge
Nearby homes
- $213,4002 bd1 ba975 sqft208 Westridge Dr, Tallahassee, FL 32304Off Market
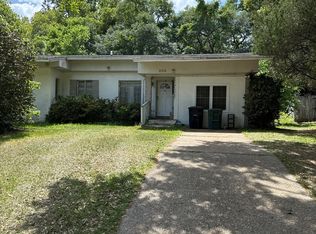
- $229,900-- bd-- ba1.2k sqft204 Westridge Dr, Tallahassee, FL 32304Off Market
- $320,0004 bd2 ba1.7k sqft210 Westridge Dr, Tallahassee, FL 32304Off Market
- $268,2003 bd1 ba1.2k sqft200 Westridge Dr, Tallahassee, FL 32304Off Market

- $271,100-- bd-- ba1.7k sqft213 Westridge Dr, Tallahassee, FL 32304Off Market
- $312,0004 bd3 ba1.7k sqft205 Edwards St, Tallahassee, FL 32304Off Market
- $223,4003 bd1 ba1.1k sqft212 Westridge Dr, Tallahassee, FL 32304Off Market
- $293,0004 bd2 ba1.5k sqft207 Edwards St, Tallahassee, FL 32304Off Market
Nearby schools
GreatSchools rating
- 5/10John G Riley Elementary SchoolGrades: K-5Distance: 1.2 mi
- 2/10R. Frank Nims Middle SchoolGrades: 6-8Distance: 2.3 mi
- 2/10Amos P. Godby High SchoolGrades: 9-12Distance: 1.4 mi
Schools provided by the listing agent
- Elementary: RILEY
- Middle: NIMS
- High: GODBY
Source: TBR. This data may not be complete. We recommend contacting the local school district to confirm school assignments for this home.


Get pre-qualified for a loan
At Zillow Home Loans, we can pre-qualify you in as little as 5 minutes with no impact to your credit score.An equal housing lender. NMLS #10287.
Sell for more on Zillow
Get a Zillow Showcase℠ listing at no additional cost and you could sell for .
$386,000
2% more
+$7,720
With Zillow Showcase(estimated)
$393,720
- Florida
- Leon County
- Tallahassee
- 32304
- Chapel Ridge
- 206 Westridge Dr
Nearby cities
Nearby neighborhoods
Nearby zip codes
Other Tallahassee Topics
