Significant price reduction on this handsome 3-bedroom home in the O'Fallon historic downtown district. Enjoy confident, peace of mind living for years to come, knowing that the "Big Ticket Expense" items have all been replaced & updated over the past few years. These items include - a NEW sewer line in 2026, NEW roof & siding in 2025, new HVAC system in mid 2022, upgraded 200-amp electrical panel inside, PLUS new outside service, modern LVP flooring installed in several rooms, fresh paint, vinyl double pane windows, and most recently the addition of a walk-in closet to the primary bedroom. The front of the house welcomes you with a large entry foyer, living room & stunning wood burning fireplace. Loaded kitchen with double sink, white cabinets & all appliances included. You will enjoy gathering for meals in the large separate formal dining room. The split-bedroom floor plan offers privacy, featuring the oversized primary bedroom up-front w/ the new walk-in closet, AND also a standard size closet. Bedroom #2 is towards the back and is sizable as well. Upstairs is a large, finished room with closet being used as Bedroom #3, and it also has space for an office or TV area. A shaded composite deck with stairway overlooks the backyard and will provide years of maintenance free relaxation. There is ample designated parking for multiple cars around back, and also a tuck-under garage with workshop area. The unfinished basement provides a laundry station, and more than generous space for storage. This home is much larger than meets the eye and is conveniently located less than a 5-minute walk from the historic downtown district of O'Fallon. This area features many popular restaurants, shops, and the park. Less than 15 minutes from Scott AFB & 20 minutes to downtown St Louis.
Closed
Listed by: RE/MAX Alliance • Kristi L Glasgow • Contact: 618-406-7067
Bought with: RE/MAX Alliance
$170,000
206 Westwood Dr, O'Fallon, IL 62269
3beds
1,280sqft
Single Family Residence
Built in 1917
5,227 Square Feet Lot
$170,300 Zestimate®
$133/sqft
$1,681 Estimated rent
Home value
$170,300
$162,000 - $179,000
$1,681/mo
Zestimate® history
Owner options
List your home for rent
$1,681/mo
Rent Zestimate®
Find your next renter with Zillow Rental Manager. Plus, with online applications, you can quickly screen prospective tenants – for free.
$1,681/mo
Rent Zestimate®
Refinance and save
$1,257/mo
Est. payment
Refinancing to a lower rate could help reduce your monthly payments and save thousands over the life of the loan.
$1,257/mo
Est. payment
Explore your selling options
Work with a Zillow partner agent
Leverage their expertise and Zillow's premium Showcase listings to get your home seen by more buyers.
Get startedList with your own agent
Get your home in front of millions of buyers by listing it on Zillow.
Learn how to do itSell it yourself
Take full control of how buyers see your home on Zillow by listing For Sale by Owner (FSBO).
List your homeWhat's special
Stunning wood burning fireplaceLarge entry foyerVinyl replacement windowsWhite cabinetsBlack appliances
Zillow last checked:
Listing updated:
Listed by:
Kristi L Glasgow 618-406-7067,
RE/MAX Alliance
Bought with:
Emily Kasten, 475.205143
RE/MAX Alliance
Source: MARIS,MLS#: 26002483 Originating MLS: Southwestern Illinois Board of REALTORS
Originating MLS: Southwestern Illinois Board of REALTORSFacts & features
Interior
Bedrooms & bathrooms
- Bedrooms: 3
- Bathrooms: 1
- Full bathrooms: 1
- Main level bathrooms: 1
- Main level bedrooms: 2
Primary bedroom
- Description: New Walk in Closet & a Standard Closet
- Features: Floor Covering: Luxury Vinyl Plank
- Level: Main
- Area: 168
- Dimensions: 14x12
Bedroom 2
- Features: Floor Covering: Carpeting
- Level: Main
- Area: 143
- Dimensions: 13x11
Bedroom 3
- Description: Also offers Office Space / TV Area
- Features: Floor Covering: Carpeting
- Level: Upper
- Area: 308
- Dimensions: 28x11
Bathroom
- Description: Full Bathroom
- Features: Floor Covering: Luxury Vinyl Plank
- Level: Main
- Area: 45
- Dimensions: 9x5
Dining room
- Description: Easily fits a large Dining Table & Hutch
- Features: Floor Covering: Luxury Vinyl Plank
- Level: Main
- Area: 156
- Dimensions: 13x12
Kitchen
- Description: Appliances Included
- Features: Floor Covering: Luxury Vinyl Plank
- Level: Main
- Area: 165
- Dimensions: 15x11
Living room
- Description: Fireplace & Entry Foyer
- Features: Floor Covering: Luxury Vinyl Plank
- Level: Main
- Area: 306
- Dimensions: 18x17
Storage
- Description: Large Unfinished Area & Laundry Station
- Level: Lower
Heating
- Forced Air, Natural Gas
Cooling
- Ceiling Fan(s), Central Air
Appliances
- Included: Electric Cooktop, Oven, Refrigerator
Features
- Flooring: Carpet, Luxury Vinyl
- Windows: Double Pane Windows, Insulated Windows
- Basement: Block,Full,Storage Space,Sump Pump
- Number of fireplaces: 1
- Fireplace features: Living Room, Wood Burning
Interior area
- Total structure area: 1,280
- Total interior livable area: 1,280 sqft
- Finished area above ground: 1,280
Property
Parking
- Total spaces: 1
- Parking features: Additional Parking, Attached, Garage, Off Street, Workshop in Garage
- Attached garage spaces: 1
Features
- Levels: Two
- Patio & porch: Composite, Deck
Lot
- Size: 5,227 Square Feet
- Features: Corner Lot
Details
- Parcel number: 0430.0405034
- Special conditions: Standard
Construction
Type & style
- Home type: SingleFamily
- Architectural style: Traditional
- Property subtype: Single Family Residence
Materials
- Vinyl Siding
- Roof: Architectural Shingle
Condition
- Year built: 1917
Utilities & green energy
- Electric: Ameren
- Sewer: Public Sewer
- Water: Public
- Utilities for property: Electricity Connected, Natural Gas Connected, Sewer Connected, Water Connected
Community & HOA
Community
- Subdivision: Tiedemanns Sub
HOA
- Has HOA: No
Location
- Region: Ofallon
Financial & listing details
- Price per square foot: $133/sqft
- Tax assessed value: $38,483
- Annual tax amount: $2,805
- Date on market: 2/2/2026
- Cumulative days on market: 136 days
- Listing terms: Cash,Conventional,FHA,VA Loan
- Ownership: Private
- Electric utility on property: Yes
Price history
| Date | Event | Price |
|---|---|---|
| 6/22/2026 | Sold | $170,000-1.2%$133/sqft |
Source:  MARIS #26002483 Report a problem MARIS #26002483 Report a problem | ||
| 6/18/2026 | Pending sale | $172,000$134/sqft |
Source: MARIS #26002483 Report a problem | ||
| 5/14/2026 | Contingent | $172,000$134/sqft |
Source: MARIS #26002483 Report a problem | ||
| 5/9/2026 | Price change | $172,000-2.8%$134/sqft |
Source: MARIS #26002483 Report a problem | ||
| 4/8/2026 | Price change | $177,000+1.7%$138/sqft |
Source: MARIS #26002483 Report a problem | ||
| 3/30/2026 | Listed for sale | $174,000$136/sqft |
Source: MARIS #26002483 Report a problem | ||
| 3/18/2026 | Contingent | $174,000$136/sqft |
Source: MARIS #26002483 Report a problem | ||
| 2/2/2026 | Listed for sale | $174,000+18.4%$136/sqft |
Source: MARIS #26002483 Report a problem | ||
| 8/2/2024 | Sold | $147,000+5.8%$115/sqft |
Source: MARIS #24036137 Report a problem | ||
| 6/24/2024 | Pending sale | $139,000$109/sqft |
Source: MARIS #24036137 Report a problem | ||
| 6/21/2024 | Listed for sale | $139,000+6.9%$109/sqft |
Source: MARIS #24036137 Report a problem | ||
| 10/12/2021 | Listing removed | -- |
Source: MARIS #21067760 Report a problem | ||
| 9/27/2021 | Listed for sale | $129,995+56.6%$102/sqft |
Source: MARIS #21067760 Report a problem | ||
| 4/28/2017 | Listing removed | $995$1/sqft |
Source: Progressive Property Network, #17026079 Report a problem | ||
| 3/31/2017 | Listed for rent | $995$1/sqft |
Source: Progressive Property Network, #17026079 Report a problem | ||
| 2/8/2017 | Listing removed | $995$1/sqft |
Source: Progressive Property Network Inc Report a problem | ||
| 1/18/2017 | Listed for rent | $995$1/sqft |
Source: Progressive Property Network Inc Report a problem | ||
| 11/4/2016 | Sold | $83,000$65/sqft |
Source: Public Record Report a problem | ||
| 8/27/2016 | Listed for sale | $83,000-7.7%$65/sqft |
Source: RE/MAX Preferred #16061008 Report a problem | ||
| 3/19/2016 | Listing removed | $89,900$70/sqft |
Source: Progressive Property Network, #4501031 Report a problem | ||
| 1/29/2016 | Listed for sale | $89,900-8.2%$70/sqft |
Source: PROGRESSIVE PROPERTY NETWORK, INC. #4501031 Report a problem | ||
| 6/12/2014 | Listing removed | $97,900$76/sqft |
Source: CR Holland Real Estate #4211611 Report a problem | ||
| 4/8/2014 | Price change | $97,900-2%$76/sqft |
Source: CR Holland Real Estate #4211611 Report a problem | ||
| 3/23/2013 | Listed for sale | $99,900+5.2%$78/sqft |
Source: Judy Dempcy Homes #4203919 Report a problem | ||
| 8/19/2008 | Sold | $95,000+81%$74/sqft |
Source: Public Record Report a problem | ||
| 10/25/2007 | Sold | $52,500$41/sqft |
Source: Public Record Report a problem | ||
Public tax history
| Year | Property taxes | Tax assessment |
|---|---|---|
| 2024 | $2,805 +8.4% | $38,483 +12.7% |
| 2023 | $2,588 +5.7% | $34,156 +8.8% |
| 2022 | $2,447 -1.4% | $31,402 +0.5% |
| 2021 | $2,481 +0.7% | $31,249 +2.1% |
| 2020 | $2,464 +2.2% | $30,608 +3.5% |
| 2019 | $2,411 +2.6% | $29,579 +3% |
| 2018 | $2,349 +1.6% | $28,721 +5.6% |
| 2017 | $2,313 | $27,188 +2.4% |
| 2016 | $2,313 +37.6% | $26,554 +1.2% |
| 2014 | $1,682 +32.6% | $26,247 -1.8% |
| 2013 | $1,268 | $26,731 -1.6% |
| 2012 | -- | $27,177 +22.4% |
| 2011 | -- | $22,207 -1.9% |
| 2010 | -- | $22,644 |
| 2009 | -- | $22,644 |
| 2008 | -- | $22,644 +8.5% |
| 2006 | -- | $20,873 +7% |
| 2005 | $588 -40.4% | $19,502 +6.8% |
| 2004 | $987 | $18,261 +9% |
| 2003 | -- | $16,757 +6.2% |
| 2002 | -- | $15,780 +28.1% |
| 2001 | -- | $12,322 |
| 2000 | -- | $12,322 |
Find assessor info on the county website
Neighborhood: 62269
Nearby homes
- $133,900-- bd-- ba832 sqft210 Westwood Dr, O'Fallon, IL 62269Off Market
- $149,000-- bd-- ba1k sqft408 W 3rd St, O'Fallon, IL 62269Off Market
- $192,4004 bd2 ba1.6k sqft414 W 3rd St, O'Fallon, IL 62269Off Market
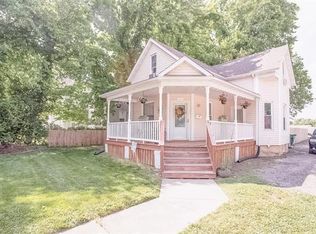
- $200,8004 bd2 ba1.6k sqft414 W 3rd St, O'Fallon, IL 62269Off Market
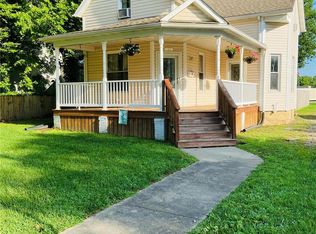
- $170,300-- bd-- ba1.1k sqft202 Westwood Dr, O'fallon, IL 62269Off Market
- $3,041-- bd-- ba-- sqft202 Westwood Dr, O'fallon, IL 62269Off Market
- $793-- bd-- ba-- sqft202 Westwood Dr, O'fallon, IL 62269Off Market
- $3,479-- bd-- ba-- sqft202 Westwood Dr, O'fallon, IL 62269Off Market
Nearby schools
GreatSchools rating
- 7/10Marie Schaefer Elementary SchoolGrades: PK-5Distance: 0.3 mi
- 8/10Fulton Jr High SchoolGrades: 6-8Distance: 1.8 mi
- 6/10O'Fallon High SchoolGrades: 9-12Distance: 0.9 mi
Schools provided by the listing agent
- Elementary: Ofallon Dist 90
- Middle: Ofallon Dist 90
- High: Ofallon
Source: MARIS. This data may not be complete. We recommend contacting the local school district to confirm school assignments for this home.
Get a cash offer in 3 minutes
Find out how much your home could sell for in as little as 3 minutes with a no-obligation cash offer.
Estimated market value
$170,300
Get a cash offer in 3 minutes
Find out how much your home could sell for in as little as 3 minutes with a no-obligation cash offer.
Estimated market value
$170,300
- Illinois
- Saint Clair County
- O Fallon
- 62269
- 206 Westwood Dr
Nearby cities
Nearby zip codes
Other O Fallon Topics
