Skip main navigation
Closed
  • $1,300,000

    206 Whistler Rd #0, Highland Park, IL 60035

    3beds
    4,481sqft
    Condominium, Single Family Residence
    Built in ----
    -- sqft lot
    $1,369,900 Zestimate®
    $290/sqft
    $6,165 Estimated rent

    Home value

    $1,369,900

    $1.23M - $1.52M

    $6,165/mo

    Zestimate® history
    Loading
    Loading...

    Owner options

    List your home for rent

    $6,165/mo

    Rent Zestimate®

    Find your next renter with Zillow Rental Manager. Plus, with online applications, you can quickly screen prospective tenants – for free.

    Learn more

    $6,165/mo

    Rent Zestimate®

    Refinance and save

    $9,322/mo

    Est. payment

    Refinancing to a lower rate could help reduce your monthly payments and save thousands over the life of the loan.

    See today's rates

    $9,322/mo

    Est. payment

    Explore your selling options

    Work with a Zillow partner agent

    Leverage their expertise and Zillow's premium Showcase listings to get your home seen by more buyers.

    Get started

    List with your own agent

    Get your home in front of millions of buyers by listing it on Zillow.

    Learn how to do it

    Sell it yourself

    Take full control of how buyers see your home on Zillow by listing For Sale by Owner (FSBO).

    List your home

    What's special

    Large balconySoaring ceilingsPrimary suiteFirst-floor officeRebuilt large islandTall windowsHeated attached garage
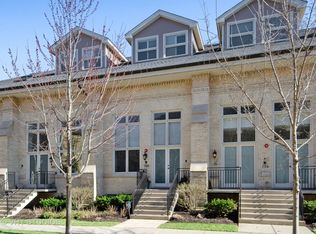
    This is a rare opportunity to own a unique residence in Fort Sheridan's historic Enlisted Men's Mess Hall. The home features soaring ceilings, tall windows, and hardwood floors throughout; carpet was added for comfort in the primary suite. The open floor plan is filled with natural light, and there are two generous outdoor spaces; a large balcony spanning nearly the entire side of the building and a ground-level patio. Entering through the grand foyer, you'll immediately notice multiple, gracious seating areas. The kitchen offers plenty of cabinet space and a rebuilt large island, along with updated countertops and backsplash. Custom built-ins and woodwork are featured throughout the home, including a very special entry way. The first-floor office makes working from home a breeze. Upstairs, the primary suite includes two walk-in closets, one currently used as a workout room, and a sitting area with built-ins. The spa bath includes a walk-in double shower, soaking tub and double vanity. Two additional bedrooms and two more full baths, along with a second-floor laundry room featuring a new washer and dryer (2023), The walk-out basement is perfect for entertaining, with a bar and beverage fridge. Lockers and a drop zone off the garage, make life convenient. Also included, a full bathroom. From this level there is direct access to the patio. The heated, attached garage has a spot for an electric charger and extra storage space. 206 Whistler allows you to enjoy maintenance-free living with recent updates, including a new roof, copper downspouts and gutters, exterior tuck pointing, and composite decking on both outdoor spaces. All completed in 2023/2024. This home blends historic charm with modern updates, offering a truly special place to call home.

    Zillow last checked:

    Listing updated:

    Listing courtesy of:

    Lyn Wise 847-432-0700,

    @properties Christie's International Real Estate

    Bought with:

    Lyn Wise

    @properties Christie's International Real Estate

    Tami Leviton, ABR

    @properties Christie's International Real Estate

    Source: MRED as distributed by MLS GRID,MLS#: 12324446MLS Logo

    Facts & features

    Interior

    Bedrooms & bathrooms
    • Bedrooms: 3
    • Bathrooms: 5
    • Full bathrooms: 4
    • 1/2 bathrooms: 1
    Primary bedroom
    • Features: Bathroom (Full, Double Sink, Tub & Separate Shwr)
    • Level: Second
    • Area: 494 Square Feet
    • Dimensions: 26X19
    Bedroom 2
    • Level: Second
    • Area: 120 Square Feet
    • Dimensions: 10X12
    Bedroom 3
    • Level: Second
    • Area: 143 Square Feet
    • Dimensions: 11X13
    Bar entertainment
    • Level: Lower
    • Area: 135 Square Feet
    • Dimensions: 15X9
    Dining room
    • Level: Main
    • Area: 357 Square Feet
    • Dimensions: 17X21
    Exercise room
    • Level: Second
    • Area: 110 Square Feet
    • Dimensions: 10X11
    Family room
    • Level: Main
    • Area: 560 Square Feet
    • Dimensions: 20X28
    Foyer
    • Level: Main
    • Area: 117 Square Feet
    • Dimensions: 9X13
    Kitchen
    • Level: Main
    • Area: 294 Square Feet
    • Dimensions: 14X21
    Laundry
    • Level: Second
    • Area: 40 Square Feet
    • Dimensions: 5X8
    Living room
    • Level: Main
    • Area: 414 Square Feet
    • Dimensions: 18X23
    Office
    • Level: Main
    • Area: 182 Square Feet
    • Dimensions: 13X14
    Pantry
    • Level: Main
    • Area: 24 Square Feet
    • Dimensions: 6X4
    Recreation room
    • Level: Lower
    • Area: 561 Square Feet
    • Dimensions: 33X17
    Sitting room
    • Level: Main
    • Area: 135 Square Feet
    • Dimensions: 9X15
    Other
    • Level: Lower
    • Area: 54 Square Feet
    • Dimensions: 6X9
    Walk in closet
    • Level: Second
    • Area: 77 Square Feet
    • Dimensions: 11X7
    Heating
    • Natural Gas
    Cooling
    • Central Air
    Appliances
    • Included: Double Oven, Microwave, Dishwasher, Refrigerator, Freezer, Washer, Dryer, Disposal, Cooktop, Range Hood
    • Laundry: Upper Level
    Features
    • Cathedral Ceiling(s), Walk-In Closet(s), Open Floorplan
    • Flooring: Hardwood
    • Windows: Skylight(s)
    • Basement: Finished,Exterior Entry,Walk-Out Access
    • Number of fireplaces: 1
    • Fireplace features: Family Room
    • Common walls with other units/homes: End Unit
    Interior area
    • Total structure area: 4,481
    • Total interior livable area: 4,481 sqft

    Property

    Parking
    • Total spaces: 2
    • Parking features: Garage Door Opener, Heated Garage, On Site, Garage Owned, Attached, Garage
    • Attached garage spaces: 2
    • Has uncovered spaces: Yes
    Accessibility
    • Accessibility features: No Disability Access
    Features
    • Patio & porch: Patio
    • Exterior features: Balcony
    Lot
    • Features: Landscaped
    Details
    • Parcel number: 16104110640000
    • Special conditions: List Broker Must Accompany

    Construction

    Type & style
    • Home type: Condo
    • Property subtype: Condominium, Single Family Residence
    Materials
    • Brick
    Condition
    • New construction: No
    • Major remodel year: 2012

    Utilities & green energy

    • Sewer: Public Sewer
    • Water: Lake Michigan

    Community & neighborhood

    Community
    • Community features: Park, Sidewalks, Street Lights
    Location
    • Region: Highland Park

    HOA & financial

    HOA
    • Has HOA: Yes
    • HOA fee: $1,009 monthly
    • Services included: Water, Insurance, Exterior Maintenance, Lawn Care, Scavenger, Snow Removal

    Other

    Other facts
    • Listing terms: Cash
    • Ownership: Condo

    Price history

    DateEventPrice
    5/5/2025Sold$1,300,000+18.2%$290/sqft
    Source: MRED as distributed by MLS GRID #12324446 Report a problem
    4/29/2025Pending sale$1,100,000$245/sqft
    Source: MRED as distributed by MLS GRID #12324446 Report a problem
    4/6/2025Contingent$1,100,000$245/sqft
    Source: MRED as distributed by MLS GRID #12324446 Report a problem
    3/31/2025Listed for sale$1,100,000$245/sqft
    Source: MRED as distributed by MLS GRID #12324446 Report a problem

    Public tax history

    Tax history is unavailable.

    Neighborhood: 60035

    Nearby schools

    GreatSchools rating
    Schools provided by the listing agent
    • Elementary: Oak Terrace Elementary School
    • Middle: Northwood Junior High School
    • High: Highland Park High School
    • District: 112

    Source: MRED as distributed by MLS GRID. This data may not be complete. We recommend contacting the local school district to confirm school assignments for this home.

    Get a cash offer in 3 minutes
    Find out how much your home could sell for in as little as 3 minutes with a no-obligation cash offer.
    Estimated market value
    $1,369,900
    Get a cash offer in 3 minutes
    Find out how much your home could sell for in as little as 3 minutes with a no-obligation cash offer.
    Estimated market value
    $1,369,900