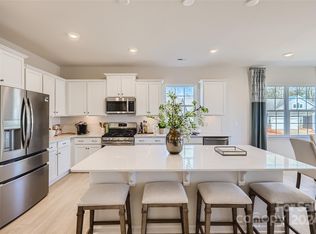
Welcome to Lennar's Bedford Plan Dream Home .. beautifully designed open-concept home, where the kitchen, family room, and breakfast area flow seamlessly together—perfect for everyday living and entertaining. The chef-inspired kitchen features an extra-large center island with abundant seating and workspace, quartz countertops, extensive cabinetry for storage, and a stylish subway-tile backsplash that completes the look. A vented gas range makes cooking a pleasure. The spacious primary bedroom offers a serene retreat with its ensuite bath, featuring a tiled walk-in shower with a bench seat. Two additional secondary bedrooms provide ample closet space and share a well-appointed second bathroom. A large hall closet and attic storage above the garage ensure plenty of room for organization. Enjoy outdoor living on the large covered patio off the breakfast area, overlooking generous outdoor space ideal for relaxing, gardening, or gathering with friends and family.
Closed
$326,000
206 White Apple Way, Statesville, NC 28625
3beds
1,620sqft
Single Family Residence
Built in 2024
0.14 Acres Lot
$324,800 Zestimate®
$201/sqft
$1,900 Estimated rent
Home value
$324,800
$302,000 - $351,000
$1,900/mo
Zestimate® history
Owner options
List your home for rent
$1,900/mo
Rent Zestimate®
Find your next renter with Zillow Rental Manager. Plus, with online applications, you can quickly screen prospective tenants – for free.
$1,900/mo
Rent Zestimate®
Refinance and save
$2,133/mo
Est. payment
Refinancing to a lower rate could help reduce your monthly payments and save thousands over the life of the loan.
$2,133/mo
Est. payment
Explore your selling options
Work with a Zillow partner agent
Leverage their expertise and Zillow's premium Showcase listings to get your home seen by more buyers.
Get startedList with your own agent
Get your home in front of millions of buyers by listing it on Zillow.
Learn how to do itSell it yourself
Take full control of how buyers see your home on Zillow by listing For Sale by Owner (FSBO).
List your homeWhat's special
Chef-inspired kitchenVented gas rangeQuartz countertopsSpacious primary bedroomWell-appointed second bathroomOpen-concept homeExtensive cabinetry for storage
Zillow last checked:
Listing updated:
Listed by:
Tricia Murphy triciamurphync@gmail.com,
Southern Homes of the Carolinas, Inc
Bought with:
Ashlyn Austin
RE/MAX Executive
Source: Canopy MLS as distributed by MLS GRID,MLS#: 4322148
Facts & features
Interior
Bedrooms & bathrooms
- Bedrooms: 3
- Bathrooms: 2
- Full bathrooms: 2
- Main level bedrooms: 3
Primary bedroom
- Level: Main
Bedroom s
- Level: Main
Bedroom s
- Level: Main
Bathroom full
- Level: Main
Bathroom full
- Level: Main
Breakfast
- Level: Main
Family room
- Level: Main
Laundry
- Level: Main
Heating
- Forced Air, Natural Gas
Cooling
- Central Air
Appliances
- Included: Dishwasher, Disposal, Electric Water Heater, Exhaust Fan, Gas Range, Microwave, Plumbed For Ice Maker, Self Cleaning Oven
- Laundry: Mud Room
Features
- Kitchen Island, Open Floorplan, Pantry, Walk-In Closet(s)
- Flooring: Tile, Vinyl
- Doors: Insulated Door(s)
- Windows: Insulated Windows
- Has basement: No
- Attic: Pull Down Stairs
Interior area
- Total structure area: 1,620
- Total interior livable area: 1,620 sqft
- Finished area above ground: 1,620
- Finished area below ground: 0
Property
Parking
- Total spaces: 2
- Parking features: Driveway, Attached Garage, Garage Door Opener, Garage on Main Level
- Attached garage spaces: 2
- Has uncovered spaces: Yes
Accessibility
- Accessibility features: Bath Raised Toilet
Features
- Levels: One
- Stories: 1
- Patio & porch: Front Porch
Lot
- Size: 0.14 Acres
Details
- Parcel number: 4754892319.000
- Zoning: CU R5
- Special conditions: Standard
Construction
Type & style
- Home type: SingleFamily
- Architectural style: Ranch,Traditional
- Property subtype: Single Family Residence
Materials
- Fiber Cement, Hardboard Siding, Stone Veneer
- Foundation: Crawl Space
Condition
- New construction: No
- Year built: 2024
Utilities & green energy
- Sewer: Public Sewer
- Water: City
- Utilities for property: Cable Available
Community & HOA
Community
- Features: Game Court, Picnic Area, Sidewalks, Street Lights, Walking Trails
- Security: Carbon Monoxide Detector(s)
- Subdivision: Bell Farm
HOA
- Has HOA: Yes
- HOA fee: $164 quarterly
- HOA name: CAM
- HOA phone: 704-731-5560
Location
- Region: Statesville
Financial & listing details
- Price per square foot: $201/sqft
- Tax assessed value: $281,580
- Annual tax amount: $2,925
- Date on market: 11/29/2025
- Cumulative days on market: 64 days
- Listing terms: Cash,Conventional,FHA
- Road surface type: Concrete
Price history
| Date | Event | Price |
|---|---|---|
| 3/13/2026 | Sold | $326,000-2.1%$201/sqft |
Source:  Canopy MLS as distributed by MLS GRID #4322148 Report a problem Canopy MLS as distributed by MLS GRID #4322148 Report a problem | ||
| 11/29/2025 | Listed for sale | $332,900+11.2%$205/sqft |
Source: Canopy MLS as distributed by MLS GRID #4322148 Report a problem | ||
| 11/7/2024 | Listing removed | $2,100$1/sqft |
Source: Zillow Rentals Report a problem | ||
| 10/18/2024 | Listed for rent | $2,100$1/sqft |
Source: Zillow Rentals Report a problem | ||
| 8/13/2024 | Sold | $299,500$185/sqft |
Source: Public Record Report a problem | ||
Public tax history
| Year | Property taxes | Tax assessment |
|---|---|---|
| 2025 | $2,925 +422.7% | $281,580 +412% |
| 2024 | $560 | $55,000 |
| 2023 | $560 | $55,000 |
Find assessor info on the county website
Neighborhood: 28625
Nearby homes
- $285,0002 bd2 ba1.6k sqft195 White Apple Way, Statesville, NC 28625Sold
- $282,1902 bd2 ba1.5k sqft197 White Apple Way, Statesville, NC 28625Off Market
- $285,0003 bd2 ba1.5k sqft195 White Apple Way #BF5-91, Statesville, NC 28625Sold
- $290,0002 bd2 ba1.6k sqft193 White Apple Way, Statesville, NC 28625Sold
- $265,0002 bd2 ba1.4k sqft199 White Apple Way, Statesville, NC 28625Sold
- $265,0002 bd2 ba1.4k sqft199 White Apple Way #BF5-89, Statesville, NC 28625Sold
- $280,0002 bd2 ba1.4k sqft191 White Apple Rd #BF5-93, Statesville, NC 28625Sold
- $286,0003 bd2 ba1.6k sqft198 White Apple Way, Statesville, NC 28625Sold
Nearby schools
GreatSchools rating
- 2/10East Iredell Elementary SchoolGrades: PK-5Distance: 0.8 mi
- 1/10East Middle SchoolGrades: 6-8Distance: 3.5 mi
- 2/10Statesville High SchoolGrades: 9-12Distance: 3.7 mi
Schools provided by the listing agent
- Elementary: East Iredell
- Middle: East Iredell
- High: Statesville
Source: Canopy MLS as distributed by MLS GRID. This data may not be complete. We recommend contacting the local school district to confirm school assignments for this home.
Get a cash offer in 3 minutes
Find out how much your home could sell for in as little as 3 minutes with a no-obligation cash offer.
Estimated market value
$324,800
Get a cash offer in 3 minutes
Find out how much your home could sell for in as little as 3 minutes with a no-obligation cash offer.
Estimated market value
$324,800
- North Carolina
- Iredell County
- Statesville
- 28625
- 206 White Apple Way
Nearby cities
Nearby neighborhoods
Nearby zip codes
Other Statesville Topics
