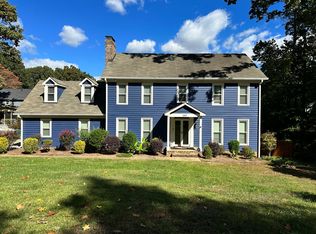
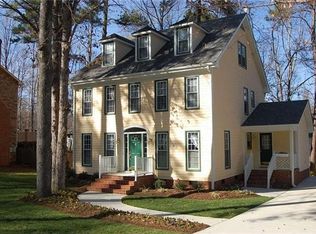
Welcome to one of Cary's most convenient locations! With unbeatable access to major highways, shopping, dining, downtown Cary, Crossroads, Raleigh, RDU, many parks and greenways, this beautiful home offers the perfect blend of timeless character, flexible living spaces, and exceptional outdoor enjoyment. You are greeted by the incredible curb appeal with lush landscaping and a pristine exterior. Once inside you'll find a welcoming foyer and gorgeous original hardwood floors flowing through the first floor. The main level is designed for both relaxing and entertaining with a flexible floorplan ideal for a cozy family room, living room, and formal dining room, or use one as a dedicated home office. The heart of the home features a cozy gas-log brick fireplace with custom built-ins and rich, original woodworking. The spacious kitchen touts a center work island, abundant cabinets & counter space, eat-in breakfast area overlooking the private backyard, laundry and easy access from the garage entry. Head up the front or rear staircases to discover four spacious bedrooms with generous closet space, plus a large 2nd floor bonus room perfect for a playroom, media space, office or home gym and a hall bath with an extra linen closet. The primary suite boasts a spacious walk-in closet and updated bath with dual vanity and walk-in shower. Need more storage? The pull-down attic features ample floored space for all your extras. Enjoy seamless indoor-outdoor living with multiple points of access to the backyard through the kitchen, family room, and garage. The tiered deck with pergola, built-in bench seating and planter boxes creates an inviting space to entertain guests or simply enjoy the serene backyard. The thoughtfully planned garden beds provide lush greenery and blooms to enjoy year-round. A powered storage shed provides workshop space and storage in addition to the 2-car side entry garage. Neutral paint throughout the home plus all appliances convey. You will be proud to call this one home!
For sale
Price cut: $10K (9/4)
$590,000
206 Whitehall Way, Cary, NC 27511
4beds
2,415sqft
Single Family Residence
Built in 1981
0.32 Acres Lot
$581,800 Zestimate®
$244/sqft
$-- HOA
What's special
Gorgeous original hardwood floorsPrivate backyardPristine exteriorWelcoming foyerAll appliances convey
- 45 days
- 3,486
- 292
Likely to sell faster than
Zillow last checked:
Listing updated:
Listed by:
Jade Van Ert 919-999-6493,
Keller Williams Realty Cary
Source: Doorify MLS,MLS#: 10181636
Facts & features
Interior
Bedrooms & bathrooms
- Bedrooms: 4
- Bathrooms: 3
- Full bathrooms: 2
- 1/2 bathrooms: 1
Primary bedroom
- Level: Second
- Area: 216.09 Square Feet
- Dimensions: 14.7 x 14.7
Bedroom 2
- Level: Second
- Area: 132 Square Feet
- Dimensions: 12.0 x 11.0
Bedroom 3
- Level: Second
- Area: 135.6 Square Feet
- Dimensions: 12.0 x 11.3
Bedroom 4
- Level: Second
- Area: 165.3 Square Feet
- Dimensions: 11.4 x 14.5
Bonus room
- Level: Second
- Area: 383.56 Square Feet
- Dimensions: 22.3 x 17.2
Breakfast room
- Level: Main
- Area: 62.25 Square Feet
- Dimensions: 7.5 x 8.3
Dining room
- Level: Main
- Area: 141.45 Square Feet
- Dimensions: 12.3 x 11.5
Other
- Level: Main
- Area: 74.9 Square Feet
- Dimensions: 10.7 x 7.0
Family room
- Level: Main
- Area: 210.04 Square Feet
- Dimensions: 11.8 x 17.8
Kitchen
- Level: Main
- Area: 154 Square Feet
- Dimensions: 11.0 x 14.0
Living room
- Level: Main
- Area: 177.6 Square Feet
- Dimensions: 14.8 x 12.0
Heating
- Forced Air
Cooling
- Central Air
Appliances
- Included: Disposal, Dishwasher, Electric Range, Microwave, Refrigerator, Tankless Water Heater, Washer/Dryer
- Laundry: Laundry Closet, In Kitchen, Main Level
Features
- Bookcases, Ceiling Fan(s), Double Vanity, Entrance Foyer, Eat-in Kitchen, Kitchen Island, Walk-In Closet(s), Walk-In Shower
- Flooring: Carpet, Hardwood, Tile
- Windows: Blinds
- Number of fireplaces: 1
- Fireplace features: Family Room, Gas Log
Interior area
- Total structure area: 2,415
- Total interior livable area: 2,415 sqft
- Finished area above ground: 2,415
- Finished area below ground: 0
Video & virtual tour
Property
Parking
- Total spaces: 2
- Parking features: Attached, Driveway, Garage Faces Side, Garage, Garage Door Opener
- Garage spaces: 2
- Has uncovered spaces: Yes
Features
- Levels: Two
- Stories: 2
- Patio & porch: Deck, Front Porch
- Exterior features: Private Yard, Rain Gutters, Fenced Yard
- Fencing: Back Yard,Vinyl
Lot
- Size: 0.32 Acres
- Features: Back Yard, Front Yard, Landscaped, Hardwood Trees
Details
- Additional structures: Shed(s)
- Parcel number: 077310456085000 0110543
- Zoning: R12
- Special conditions: Standard
Construction
Type & style
- Home type: SingleFamily
- Architectural style: Colonial,Traditional
- Property subtype: Single Family Residence
Materials
- Masonite
- Foundation: Crawlspace
- Roof: Shingle
Condition
- New construction: No
- Year built: 1981
Utilities & green energy
- Sewer: Public Sewer
- Water: Public
- Utilities for property: Electricity Connected, Natural Gas Connected, Sewer Connected, Water Connected
Community & HOA
Community
- Subdivision: Walnut Ridge
HOA
- Has HOA: No
Location
- Region: Cary
Financial & listing details
- Price per square foot: $244/sqft
- Tax assessed value: $530,645
- Annual tax amount: $4,820
- Date on market: 7/22/2026
- Listing agreement: Exclusive Right To Sell
- Listing terms: Cash,Conventional,FHA,VA Loan
Estimated market value
$581,800
$553,000 - $611,000
$2,689/mo
Price history
| Date | Event | Price |
|---|---|---|
| 9/4/2026 | Price change | $590,000-1.7%$244/sqft |
Source: | ||
| 8/11/2026 | Price change | $600,000-2.4%$248/sqft |
Source: | ||
| 7/31/2026 | Price change | $615,000-1.6%$255/sqft |
Source: | ||
| 7/22/2026 | Listed for sale | $625,000+203.4%$259/sqft |
Source: | ||
| 6/1/2000 | Sold | $206,000$85/sqft |
Source: Public Record Report a problem | ||
Public tax history
| Year | Property taxes | Tax assessment |
|---|---|---|
| 2025 | $4,568 +2.2% | $530,645 |
| 2024 | $4,469 +27.2% | $530,645 +52.2% |
| 2023 | $3,514 +3.9% | $348,699 |
| 2022 | $3,383 +2.1% | $348,699 |
| 2021 | $3,315 -0.5% | $348,699 |
| 2020 | $3,333 +2.4% | $348,699 +15.4% |
| 2019 | $3,256 | $302,240 |
| 2018 | $3,256 +10.9% | $302,240 |
| 2017 | $2,937 +1.5% | $302,240 |
| 2016 | $2,893 | $302,240 +26.4% |
| 2015 | -- | $239,156 |
| 2014 | $2,239 | $239,156 |
| 2013 | -- | $239,156 |
| 2012 | -- | $239,156 |
| 2011 | -- | $239,156 |
| 2010 | -- | $239,156 |
| 2009 | -- | $239,156 |
| 2008 | -- | -- |
| 2007 | -- | -- |
| 2006 | -- | -- |
| 2005 | -- | -- |
| 2004 | -- | -- |
| 2003 | -- | -- |
| 2002 | -- | -- |
| 2001 | -- | -- |
Find assessor info on the county website
Monthly payment
Est. payment
Payment breakdown
Explore the cost of this home by adjusting the details. Changes won't be saved.Climate risks
Neighborhood: 27511
Nearby schools
Schools provided by the listing agent
- Elementary: Wake - Adams Elementary
- Middle: Wake - East Cary Middle
- High: Wake - Cary High
Source: Doorify MLS. This data may not be complete. We recommend contacting the local school district to confirm school assignments for this home.